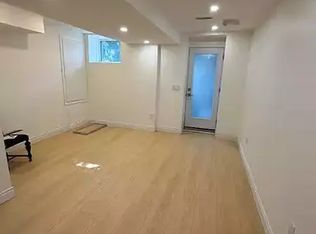
A gem on a very rare 27+ wide lot with 135+ length allows room to expand. Ask re: "Lanescape" Garden Home report. This spectacular 5 bedroom Detached Edwardian Reno/Restoration is located in the most demand area within Prime Riverdale. Modern elegance and restored original features blend seamlessly in this superior renovation. The main floor features open concept living while retaining some formality designed to create different spaces. Pristine custom wood millwork for baseboards, trim, crown mouldings were crafted to emulate the original period yet the light interior decor creates contemporary living. The large, gracious entry foyer opens to a welcoming living room with wood burning fireplace and bay windows. The huge dining room with coffered ceiling, stained glass and wainscotting detail caters to large dinner parties or family needs. The immaculate new kitchen features quartz countertops/backsplash, tall cabinetry, a coffee station and a huge centre island in the heart of the home. A convenient, kid-friendly, 2pc bath is adjacent. The family room features 8 foot high, 3 panel glass doors revealing the serene, gorgeous and very private gardens (west-facing) and 2 patios ("Country in the City"). The 2nd floor has a laundry and 4 bedrooms; the rear room (tandem) can function as a connected primary bedroom ensuite to the huge sumptuous bathroom. The sun-filled 3rd floor with Velux roof windows is a special place (with 2 pc bath ensuite) with lots of storage under the eaves. The high (8 ft+) open basement was dug down/underpinned, new drains with rough-in for a 3 pc bath and laundry;interior waterproofing, delta membrane,sump pump,backwater valve. The hard, costly work is done; have fun designing your own spaces (note side door entry for guests or home office). New windows and handsome front door bring the sunshine in. So many other details are part of the joy of living in this home. Just steps to the Danforth shops,Restaurants, huge parks (walk score 9.8)!
For sale
C$2,799,000
156 Hampton Ave S, Toronto, ON M4K 2Z1
5beds
4baths
Single Family Residence
Built in ----
3,665 Square Feet Lot
$-- Zestimate®
C$--/sqft
C$-- HOA
What's special
Open concept livingLarge gracious entry foyer
- 1 day
- 52
- 3
Zillow last checked:
Listing updated:
Listed by:
SKYBOUND REALTY
Source: TRREB,MLS®#: E14113800 Originating MLS®#: Toronto Regional Real Estate Board
Facts & features
Interior
Bedrooms & bathrooms
- Bedrooms: 5
- Bathrooms: 4
Primary bedroom
- Level: Second
- Dimensions: 3.81 x 3.18
Bedroom 2
- Level: Second
- Dimensions: 4.31 x 3.18
Bedroom 3
- Level: Second
- Dimensions: 2.57 x 2.84
Bedroom 4
- Level: Second
- Dimensions: 2.64 x 4.06
Bedroom 5
- Level: Third
- Dimensions: 4.37 x 5.08
Dining room
- Level: Ground
- Dimensions: 4.67 x 3.2
Family room
- Level: Ground
- Dimensions: 2.49 x 3.86
Foyer
- Level: Ground
- Dimensions: 2.61 x 2.79
Kitchen
- Level: Ground
- Dimensions: 4.98 x 2.95
Living room
- Level: Ground
- Dimensions: 5.08 x 3.25
Heating
- Forced Air, Gas
Cooling
- Central Air
Features
- Basement: Separate Entrance
- Has fireplace: Yes
- Fireplace features: Wood Burning
Interior area
- Living area range: 1500-2000 null
Video & virtual tour
Property
Parking
- Total spaces: 3
- Parking features: Right Of Way
- Has garage: Yes
Features
- Stories: 2.5
- Pool features: None
Lot
- Size: 3,665 Square Feet
- Features: Wooded/Treed, Rectangular Lot
- Topography: Flat
Details
- Parcel number: 210630118
- Other equipment: Sump Pump
Construction
Type & style
- Home type: SingleFamily
- Property subtype: Single Family Residence
Materials
- Brick, Wood
- Foundation: Stone, Concrete Block
- Roof: Asphalt Shingle,Flat
Utilities & green energy
- Sewer: Sewer
Community & HOA
Location
- Region: Toronto
Financial & listing details
- Annual tax amount: C$9,871
- Date on market: 10/24/2026
Price history
Price history is unavailable.
Public tax history
Tax history is unavailable.
Climate risks
Neighborhood: North Riverdale
Nearby schools
GreatSchools rating
No schools nearby
We couldn't find any schools near this home.
Similar homes
- C$2,879,0004 bd4 ba-- sqft29 Standish Ave, Toronto, ON M4W 3B2For Sale
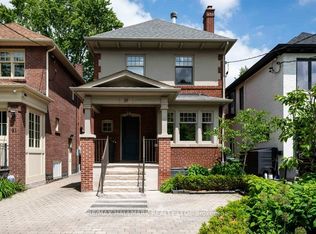 MLS ID #C14081856, RE/MAX HALLMARK REALTY LTD.. TRREB
- C$2,925,0005 bd6 ba-- sqft34 Hastings Ave, Toronto, ON M4L 2L2For Sale
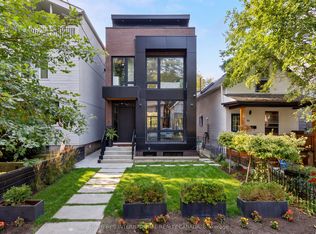 MLS ID #E13851482, SOTHEBY'S INTERNATIONAL REALTY CANADA. TRREB
- C$2,099,0005 bd5 ba-- sqft53 Lesmount Ave, Toronto, ON M4J 3V7For Sale
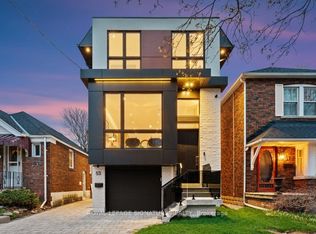 MLS ID #E14098056, ROYAL LEPAGE SIGNATURE REALTY. TRREB
- C$2,649,0005 bd3 ba-- sqft32 Edgewood Cres, Toronto, ON M4W 3A9For Sale
 MLS ID #C13809074, SAGE REAL ESTATE LIMITED. TRREB
