Tucked away in a quiet pocket of North Rosedale 62 Astley Avenue offers a rare opportunity to put down roots in one of Toronto's most established neighbourhoods. This handsome detached 2-storey brick home offers a generous footprint, 4 bedrooms, 2.5 bathrooms, family room, spacious principal rooms, additional bright flexible spaces, 2 fireplaces, east-west exposure, private low-maintenance garden and 1-car private parking at rear. Mature landscaping and classic brick architecture create beautiful curb appeal. Inside, a gracious open foyer, original wood staircase and beautiful bay window introduce the warmth and architectural character found throughout the home. The spacious second floor features a welcoming family room with cozy fireplace and two bedrooms, each with its own additional bright, flexible space-ideal for a home office, homework area, yoga, reading or quiet retreat. The equally generous third level offers the primary bedroom with walk-in closet, an additional bedroom and bathroom, providing plenty of options for family life and private spaces for different ages and stages. Move in and enjoy or personalize over time. Surrounded by mature trees and beautiful homes, you are moments from Chorley Park, ravine trails, Rosedale Park, Summerhill Market, Branksome Hall, Whitney Junior Public School, shops and transit, with convenient access to Mount Pleasant and the Bayview Extension. A substantial, beautifully maintained home in an exceptional Rosedale setting.
For sale
C$1,999,999
62 Astley Ave, Toronto, ON M4W 3B4
4beds
3baths
Single Family Residence
Built in ----
2,640 Square Feet Lot
$-- Zestimate®
C$--/sqft
C$-- HOA
What's special
Family roomSpacious principal roomsAdditional bright flexible spacesEast-west exposurePrivate low-maintenance gardenMature landscapingClassic brick architecture
- 1 day
- 75
- 4
Zillow last checked:
Listing updated:
Listed by:
ROYAL LEPAGE REAL ESTATE SERVICES LTD.
Source: TRREB,MLS®#: C14029100 Originating MLS®#: Toronto Regional Real Estate Board
Originating MLS®#: Toronto Regional Real Estate BoardFacts & features
Interior
Bedrooms & bathrooms
- Bedrooms: 4
- Bathrooms: 3
Primary bedroom
- Level: Third
- Dimensions: 4.52 x 4.78
Primary bedroom
- Level: Second
- Dimensions: 0.31 x 3.89
Bedroom
- Level: Second
- Dimensions: 3.73 x 3.35
Bedroom 2
- Level: Second
- Dimensions: 3.73 x 3.35
Bedroom 2
- Level: Second
- Dimensions: 0.31 x 3.26
Bedroom 3
- Level: Third
- Dimensions: 3.78 x 3.45
Bedroom 4
- Level: Third
- Dimensions: 2.74 x 3.66
Bedroom 4
- Level: Third
- Dimensions: 3.43 x 3.18
Den
- Level: Ground
- Dimensions: 1.88 x 1.91
Dining room
- Level: Ground
- Dimensions: 5.64 x 3.84
Dining room
- Level: Ground
- Dimensions: 4.24 x 2.95
Family room
- Level: Second
- Dimensions: 6.83 x 3.53
Foyer
- Level: Ground
- Dimensions: 5.38 x 2.74
Foyer
- Level: Ground
Kitchen
- Level: Ground
- Dimensions: 0.31 x 2.74
Kitchen
- Level: Ground
- Dimensions: 4.47 x 2.9
Laundry
- Level: Lower
- Dimensions: 2.46 x 2.41
Living room
- Level: Ground
- Dimensions: 4.6 x 3.28
Living room
- Level: Ground
- Dimensions: 5.49 x 3.96
Mud room
- Level: Ground
- Dimensions: 1.88 x 1.52
Mud room
- Level: Lower
- Dimensions: 3.15 x 2.77
Office
- Level: Second
- Dimensions: 3.35 x 1.86
Office
- Level: Third
- Dimensions: 3.48 x 2.46
Other
- Level: Ground
- Dimensions: 3.12 x 1.88
Recreation
- Level: Lower
- Dimensions: 3.2 x 2.97
Sunroom
- Level: Second
- Dimensions: 2.08 x 2.08
Heating
- Baseboard, Electric
Cooling
- Wall Unit(s)
Features
- Storage, Workbench
- Basement: Unfinished,Separate Entrance
- Has fireplace: Yes
- Fireplace features: Living Room, Family Room
Interior area
- Living area range: 2500-3000 null
Video & virtual tour
Property
Parking
- Total spaces: 1
- Parking features: Private
Features
- Stories: 2.5
- Patio & porch: Deck
- Exterior features: Landscaped, Landscape Lighting
- Pool features: None
- Has view: Yes
- View description: Garden, Trees/Woods
Lot
- Size: 2,640 Square Feet
- Features: Park, Ravine, School
Details
- Parcel number: 103931082
Construction
Type & style
- Home type: SingleFamily
- Property subtype: Single Family Residence
Materials
- Brick
- Foundation: Concrete
- Roof: Asphalt Shingle
Utilities & green energy
- Sewer: Sewer
Community & HOA
Community
- Security: Carbon Monoxide Detector(s), Smoke Detector(s)
Location
- Region: Toronto
Financial & listing details
- Annual tax amount: C$10,648
- Date on market: 10/13/2026
Price history
Price history is unavailable.
Public tax history
Tax history is unavailable.
Climate risks
Neighborhood: Rosedale
Nearby schools
GreatSchools rating
No schools nearby
We couldn't find any schools near this home.
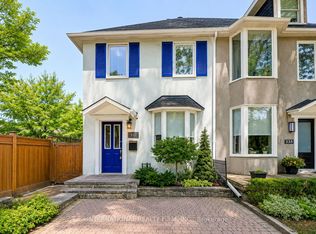
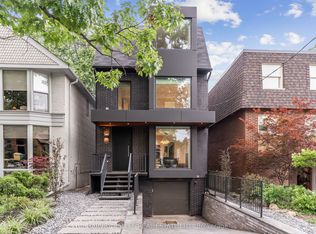
Similar homes
- C$2,149,5003 bd4 ba-- sqft27 Berney Cres, Toronto, ON M4G 3G4For Sale
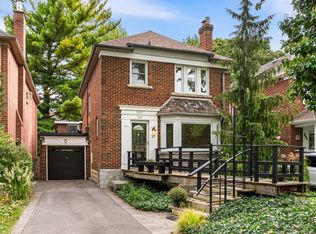 MLS ID #C14024750, ROYAL LEPAGE REAL ESTATE SERVICES HEAPS ESTRIN TEAM. TRREB
 - C$1,799,9005 bd4 ba-- sqft18 Thurston Rd, Toronto, ON M4S 2V7For Sale
 MLS ID #C14081412, SOTHEBY'S INTERNATIONAL REALTY CANADA. TRREB
 - C$2,879,0004 bd4 ba-- sqft29 Standish Ave, Toronto, ON M4W 3B2For Sale
 MLS ID #C14081856, RE/MAX HALLMARK REALTY LTD.. TRREB
 - C$1,599,0004 bd2 ba-- sqft41 Saint Cuthberts Rd, Toronto, ON M4G 1V2For Sale
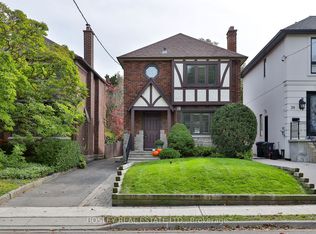 MLS ID #C14030266, BOSLEY REAL ESTATE LTD.. TRREB
