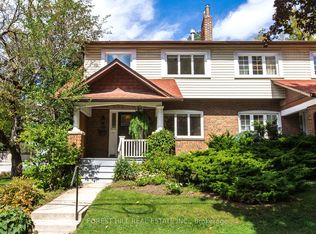
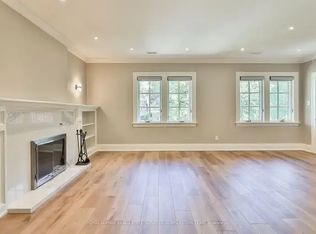
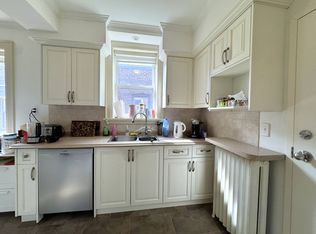
Welcome to 231 Heath Street East, a beautifully renovated detached home set on a generous 25 x 140 foot lot in leafy Moore Park. A large covered front porch opens to bright and inviting interiors with engineered hardwood floors, generous principal rooms and an open concept living and dining area anchored by a classic wood burning fireplace. The brand new kitchen features abundant cabinetry, excellent counter space, a centre island and premium appliances, while the spacious rear family room is filled with natural light and opens directly to a large deck and expansive south backyard, ideal for everyday living and entertaining. A welcoming and spacious entry, plus convenient coat closet complete the main floor. The second floor offers three well proportioned bedrooms, including a generous primary bedroom with Juliette balcony, plus a stylish four piece bathroom. The finished lower level adds valuable flexibility with an additional bedroom, recreation room or home office, a three piece bathroom, laundry and a separate side entrance. Licensed front pad parking completes this inviting home in one of Toronto's most sought after neighbourhoods. Enjoy nearby ravine trails, parks, highly rated public and private schools (OLPH & Deer Park) and more. A short walk to the shops, cafes and restaurants at Yonge and St. Clair, with convenient access to transit and downtown.
For sale
C$1,999,000
231 Heath St E, Toronto, ON M4T 1T1
4beds
2baths
Single Family Residence
Built in ----
3,500 Square Feet Lot
$-- Zestimate®
C$--/sqft
C$-- HOA
What's special
Large covered front porchBright and inviting interiorsEngineered hardwood floorsGenerous principal roomsClassic wood burning fireplaceBrand new kitchenAbundant cabinetry
- 7 days
- 76
- 4
Zillow last checked:
Listing updated:
Listed by:
ROYAL LEPAGE REAL ESTATE SERVICES HEAPS ESTRIN TEAM
Source: TRREB,MLS®#: C13784872 Originating MLS®#: Toronto Regional Real Estate Board
Originating MLS®#: Toronto Regional Real Estate BoardFacts & features
Interior
Bedrooms & bathrooms
- Bedrooms: 4
- Bathrooms: 2
Primary bedroom
- Description: Primary Bedroom
- Level: Second
- Area: 13.91 Square Meters
- Area source: Other
- Dimensions: 3.73 x 3.73
Bedroom 2
- Description: Bedroom 2
- Level: Second
- Area: 7.84 Square Meters
- Area source: Other
- Dimensions: 3.10 x 2.53
Bedroom 3
- Description: Bedroom 3
- Level: Second
- Area: 12.45 Square Meters
- Area source: Other
- Dimensions: 4.15 x 3.00
Bedroom 4
- Description: Bedroom 4
- Level: Lower
- Area: 9.58 Square Meters
- Area source: Other
- Dimensions: 3.83 x 2.50
Dining room
- Description: Dining Room
- Level: Main
- Area: 12.45 Square Meters
- Area source: Other
- Dimensions: 4.15 x 3.00
Family room
- Description: Family Room
- Level: Main
- Area: 21.02 Square Meters
- Area source: Other
- Dimensions: 4.57 x 4.60
Kitchen
- Description: Kitchen
- Level: Main
- Area: 9.38 Square Meters
- Area source: Other
- Dimensions: 3.75 x 2.50
Living room
- Description: Living Room
- Level: Main
- Area: 15.97 Square Meters
- Area source: Other
- Dimensions: 4.34 x 3.68
Recreation
- Description: Recreation
- Level: Lower
- Area: 12.38 Square Meters
- Area source: Other
- Dimensions: 4.50 x 2.75
Utility room
- Level: Lower
- Dimensions: 2.95 x 2.36
Heating
- Water, Gas
Cooling
- Wall Unit(s)
Features
- Storage
- Flooring: Carpet Free
- Basement: Finished
- Has fireplace: Yes
- Fireplace features: Wood Burning, Living Room
Interior area
- Living area range: 1500-2000 null
Video & virtual tour
Property
Parking
- Total spaces: 1
- Parking features: Front Yard Parking, Mutual
Features
- Stories: 2
- Patio & porch: Porch
- Exterior features: Landscaped
- Pool features: None
Lot
- Size: 3,500 Square Feet
- Features: Fenced Yard, Public Transit, School, Park, Ravine, Library
Details
- Parcel number: 211230316
Construction
Type & style
- Home type: SingleFamily
- Property subtype: Single Family Residence
Materials
- Brick
- Foundation: Brick
- Roof: Asphalt Shingle
Utilities & green energy
- Sewer: Sewer
Community & HOA
Location
- Region: Toronto
Financial & listing details
- Annual tax amount: C$10,934
- Date on market: 9/15/2026
Price history
Price history is unavailable.
Public tax history
Tax history is unavailable.
Climate risks
Neighborhood: Rosedale
Nearby schools
GreatSchools rating
No schools nearby
We couldn't find any schools near this home.
Similar homes
- C$1,989,0004 bd4 ba-- sqft130A Belsize Dr, Toronto, ON M4S 1L8For Sale
 MLS ID #C13814538, ROYAL LEPAGE TERREQUITY SEYMOUR REAL ESTATE. TRREB
 - C$1,890,0004 bd3 ba-- sqft29 Highbourne Rd, Toronto, ON M5P 2J1For Sale
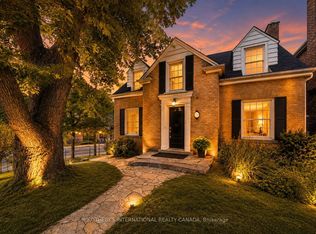 MLS ID #C13795756, SOTHEBY'S INTERNATIONAL REALTY CANADA. TRREB
 - C$1,999,0003 bd3 ba-- sqft95 Summerhill Ave #Townhouse 5, Toronto, ON M4T 1B1For Sale
 MLS ID #C13815306, CHESTNUT PARK REAL ESTATE LIMITED. TRREB
 - C$1,995,0005 bd4 ba-- sqft264 Oriole Pkwy, Toronto, ON M5P 2H3For Sale
 MLS ID #C13767612, CHESTNUT PARK REAL ESTATE LIMITED. TRREB
