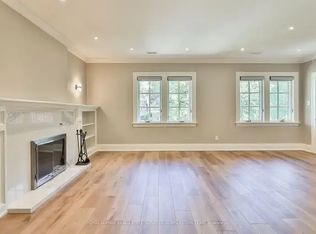
Rarely offered 4 bedroom oversized semi in Whitney School district! City of Toronto Approval for rear Garden Suite! A unique opportunity to build an additional dwelling on the property! This home is beautifully updated throughout, you will be impressed the minute you walk in the door. Greeted by the large foyer, you will notice how bright and spacious the main floor is. Practical features and elegant finishes such as the crown moulding, cozy fireplace, ample lighting, main floor powder room and stunning refinished hardwood floors make this home a fabulous entry to this upscale neighbourhood. With four bedrooms, the second floor layout is conducive to creating a primary suite overlooking the garden. You will notice the new windows throughout this house! Be sure to check the Feature brochure for an extensive schedule of improvements completed. Windows, air conditioning, painting, back deck, roof shingles ... the list goes on. Your fully fenced and landscaped yard is adjacent to the private drive and garage. Garden Suite has City of Toronto approval letter and sample rendering in attachments.
For sale
C$1,695,000
112 Rose Park Dr, Toronto, ON M4T 1R5
5beds
3baths
Single Family Residence
Built in ----
2,970 Square Feet Lot
$-- Zestimate®
C$--/sqft
C$-- HOA
What's special
- 59 days |
- 71 |
- 6 |
Zillow last checked:
Listing updated:
Listed by:
ROYAL LEPAGE/J & D DIVISION
Source: TRREB,MLS®#: C13224880 Originating MLS®#: Toronto Regional Real Estate Board
Originating MLS®#: Toronto Regional Real Estate BoardFacts & features
Interior
Bedrooms & bathrooms
- Bedrooms: 5
- Bathrooms: 3
Primary bedroom
- Level: Second
- Dimensions: 3.89 x 3.78
Bedroom 2
- Level: Second
- Dimensions: 3.84 x 3.2
Bedroom 3
- Level: Second
- Dimensions: 3.23 x 3.05
Bedroom 4
- Level: Second
- Dimensions: 3.35 x 2.97
Dining room
- Level: Main
- Dimensions: 4.27 x 3.1
Foyer
- Level: Main
- Dimensions: 2.64 x 2.79
Kitchen
- Level: Main
- Dimensions: 3.86 x 2.97
Laundry
- Level: Lower
- Dimensions: 2.59 x 2.74
Living room
- Level: Main
- Dimensions: 4.27 x 3.35
Office
- Level: Lower
- Dimensions: 3.12 x 2.74
Recreation
- Level: Lower
- Dimensions: 5.54 x 4.27
Heating
- Forced Air, Gas
Cooling
- Central Air
Appliances
- Included: Water Heater
Features
- Basement: Separate Entrance,Finished
- Has fireplace: Yes
- Fireplace features: Natural Gas
Interior area
- Living area range: 1100-1500 null
Video & virtual tour
Property
Parking
- Total spaces: 2
- Parking features: Private
- Has garage: Yes
Features
- Stories: 2
- Patio & porch: Deck, Porch
- Exterior features: Landscaped, Lawn Sprinkler System, Privacy
- Pool features: None
Lot
- Size: 2,970 Square Feet
- Features: Fenced Yard, Park, Public Transit, School, Rectangular Lot
Details
- Parcel number: 211210112
Construction
Type & style
- Home type: SingleFamily
- Property subtype: Single Family Residence
Materials
- Brick, Vinyl Siding
- Foundation: Block
- Roof: Asphalt Shingle
Utilities & green energy
- Sewer: Sewer
Community & HOA
Community
- Security: Carbon Monoxide Detector(s)
Location
- Region: Toronto
Financial & listing details
- Annual tax amount: C$8,634
- Date on market: 6/1/2026
ROYAL LEPAGE/J & D DIVISION
ROYAL LEPAGE/J & D DIVISION
By pressing Contact Agent, you agree that the real estate professional identified above may call/text you about your search, which may involve use of automated means and pre-recorded/artificial voices. You don't need to consent as a condition of buying any property, goods, or services. Message/data rates may apply. You also agree to our Terms of Use. Zillow does not endorse any real estate professionals. We may share information about your recent and future site activity with your agent to help them understand what you're looking for in a home.
Price history
Price history is unavailable.
Public tax history
Tax history is unavailable.
Climate risks
Neighborhood: Rosedale
Nearby schools
GreatSchools rating
No schools nearby
We couldn't find any schools near this home.
- C$--2 bd1 ba1.1k sqft133 Rose Park Dr #1A, Toronto, ON M4T1R6Off Market
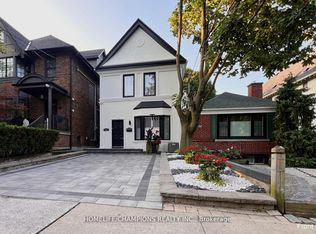
- C$1,785,0005 bd3 ba-- sqft291 Saint Clair Ave E, Toronto, ON M4T1P3For Sale
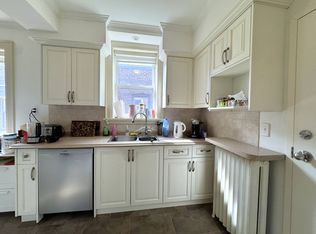
- C$--2 bd1 ba-- sqft188 Saint Clair Ave E, Toronto, ON M4T1N8Off Market
- C$1,9751 bd1 ba-- sqft330 Saint Clair Ave E, Toronto, ON M4T1P4For Rent

- C$2,595,0004 bd5 ba-- sqft304 Heath St E, Toronto, ON M4T1T4For Sale
- C$2,1501 bd1 ba-- sqft50 Glenrose Ave #4, Toronto, ON M4T1K4For Rent
- C$3,499,90016 bd12 ba-- sqft179 Saint Clair Ave E, Toronto, ON M4T1N9For Sale
- C$3,7503 bd3 ba-- sqft181 Saint Clair Ave E, Toronto, ON M4T1N9For Rent
Similar homes
- C$1,729,0005 bd4 ba-- sqft239 Torrens Ave, Toronto, ON M4J 2P6For Sale
 MLS ID #E13480116, RE/MAX HALLMARK REALTY LTD.. TRREB
 - C$1,695,0005 bd3 ba-- sqft55 Sunvale Dr, Toronto, ON M9R 1Z4For Sale
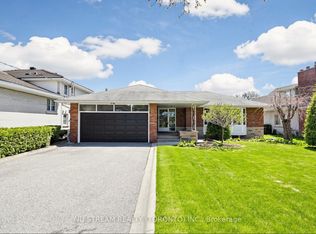 MLS ID #W13576288, NU STREAM REALTY (TORONTO) INC.. TRREB
 - C$1,675,0004 bd2 ba-- sqft83 Berkinshaw Cres, Toronto, ON M3B 2T1For Sale
 MLS ID #C13431456, ROYAL LEPAGE SIGNATURE REALTY. TRREB
 - C$1,650,0004 bd2 ba-- sqft25 Overton Cres, Toronto, ON M3B 2V4For Sale
 MLS ID #C13597520, ROYAL LEPAGE SIGNATURE REALTY. TRREB
 - C$1,999,0006 bd3 ba-- sqft327 Bessborough Dr, Toronto, ON M4G 3K9For SaleMLS ID #C13601046, KELLER WILLIAMS REFERRED URBAN REALTY. TRREB
- C$1,799,8007 bd4 ba-- sqft103 Aylesworth Ave, Toronto, ON M1N 2J7For SaleMLS ID #E13589128, ROYAL LEPAGE ESTATE REALTY. TRREB
- C$1,800,0004 bd4 ba-- sqft148 Scarboro Cres, Toronto, ON M1M 2J4For SaleMLS ID #E13431732, ROYAL LEPAGE ESTATE REALTY. TRREB
- C$1,577,0005 bd3 ba-- sqft6 Crioline Rd, Toronto, ON M6L 2S3For SaleMLS ID #W13455708, ROYAL TEAM REALTY INC.. TRREB
- C$1,699,9996 bd5 ba-- sqft52 Cedar Brae Blvd, Toronto, ON M1J 2K5For SaleMLS ID #E13477114, HOMELIFE LANDMARK REALTY INC.. TRREB
- C$1,549,0005 bd5 ba-- sqft5 Broderick Pl, Toronto, ON M1L 0E3For SaleMLS ID #E13492150, ROYAL LEPAGE SIGNATURE REALTY. TRREB
- C$1,559,0005 bd3 ba-- sqft24 Rockland Dr, Toronto, ON M2M 2Y9For SaleMLS ID #C13450242, ROYAL LEPAGE SIGNATURE REALTY. TRREB
- C$1,589,0004 bd3 ba-- sqft41 Waterford Dr, Toronto, ON M9R 2N5For SaleMLS ID #W13503958, SUTTON GROUP-ADMIRAL REALTY INC.. TRREB
- C$1,999,9005 bd3 ba-- sqft114 Rosemount Ave, Toronto, ON M6H 2M7For SaleMLS ID #W13141474, SUTTON GROUP REALTY SYSTEMS INC.. TRREB
- C$2,349,0005 bd2 ba-- sqft202 Dinnick Cres, Toronto, ON M4N 1M3For SaleMLS ID #C13584364, ROYAL LEPAGE REAL ESTATE SERVICES LTD.. TRREB
- C$1,600,0005 bd4 ba-- sqft25 Waltham Dr, Toronto, ON M9V 1S6For SaleMLS ID #W13480876, RE/MAX PROFESSIONALS INC.. TRREB
- C$1,499,0005 bd4 ba-- sqft255 Cocksfield Ave, Toronto, ON M3H 3T6For SaleMLS ID #C13555736, SUTTON GROUP-ADMIRAL REALTY INC.. TRREB
- C$1,538,0005 bd4 ba-- sqft6 Creekview Ave, Richmond Hill, ON L4C 9X1For SaleMLS ID #N13622108, HOMELIFE/CIMERMAN REAL ESTATE LIMITED. TRREB
- C$1,248,0004 bd3 ba-- sqft334 Woodsworth Rd, Toronto, ON M2L 2T6For SaleMLS ID #C13601348, HOMELIFE SUPERSTARS REAL ESTATE LIMITED. TRREB
- C$1,790,0007 bd4 ba-- sqft32 Saddletree Dr, Toronto, ON M2H 3L3For SaleMLS ID #C13150128, FOREST HILL REAL ESTATE INC.. TRREB
- C$1,570,0004 bd4 ba-- sqft35 Shadwick Dr, Toronto, ON M9R 2V6For SaleMLS ID #W13476056, SOTHEBY'S INTERNATIONAL REALTY CANADA. TRREB
