Nestled on one of Leaside's most coveted streets, this lovingly maintained 2-storey home has been cherished by the same family for approximately 60 years and offers an exceptional opportunity in one of Toronto's most sought-after neighbourhoods. Set on a premium oversized lot, this charming, well-maintained home is ready to enjoy as-is while offering outstanding opportunities to renovate, expand, or create your dream home in a highly sought-after location. The functional layout features spacious principal rooms, a bright and updated kitchen with two ovens, including one built-in, a bar fridge, two sinks, a coffee bar, and an appliance garage, as well as a versatile pantry or home office tucked just off the kitchen. Original character and charm shine throughout, while abundant storage adds everyday practicality. The basement offers two separate entrances - one from the back, and one from the front, a full bathroom, and excellent potential for a future in-law suite or income-generating apartment. Step outside to an incredible private backyard complete with lush gardens, composite decking, a pergola, and fully fenced grounds, while the award-worthy front garden has been recognized by the Leaside Garden Society as a Garden of Distinction and featured as part of its renowned Garden Tour. Situated in the heart of prestigious Leaside, just steps to top-rated schools, beautiful parks, boutique shopping, restaurants, transit, and all the amenities that make this neighbourhood one of Toronto's most desirable places to call home, this is a rare opportunity not to be missed.
For sale
C$1,999,000
327 Bessborough Dr, Toronto, ON M4G 3K9
6beds
3baths
Single Family Residence
Built in ----
4,340 Square Feet Lot
$-- Zestimate®
C$--/sqft
C$-- HOA
What's special
Premium oversized lotSpacious principal roomsBright and updated kitchenBar fridgeTwo sinksCoffee barAppliance garage
- 1 day |
- 27 |
- 1 |
Zillow last checked:
Listing updated:
Listed by:
KELLER WILLIAMS REFERRED URBAN REALTY
Source: TRREB,MLS®#: C13601046 Originating MLS®#: Toronto Regional Real Estate Board
Originating MLS®#: Toronto Regional Real Estate BoardFacts & features
Interior
Bedrooms & bathrooms
- Bedrooms: 6
- Bathrooms: 3
Primary bedroom
- Level: Second
- Dimensions: 0 x 0
Bedroom 2
- Level: Second
- Dimensions: 0 x 0
Bedroom 3
- Level: Second
- Dimensions: 0 x 0
Bedroom 4
- Level: Second
- Dimensions: 0 x 0
Bedroom 5
- Level: Basement
- Dimensions: 0 x 0
Den
- Level: Main
- Dimensions: 0 x 0
Dining room
- Level: Main
- Dimensions: 0 x 0
Kitchen
- Level: Main
- Dimensions: 0 x 0
Laundry
- Level: Basement
- Dimensions: 0 x 0
Living room
- Level: Main
- Dimensions: 0 x 0
Office
- Level: Second
- Dimensions: 0 x 0
Utility room
- Level: Basement
- Dimensions: 0 x 0
Heating
- Water, Gas
Cooling
- Wall Unit(s)
Appliances
- Included: Water Heater, Bar Fridge, Built-In Oven
Features
- Storage, In-Law Capability
- Flooring: Carpet Free
- Basement: Finished,Walk-Up Access
- Has fireplace: Yes
- Fireplace features: Natural Gas
Interior area
- Living area range: 1500-2000 null
Video & virtual tour
Property
Parking
- Total spaces: 4
- Parking features: Private
- Has garage: Yes
Features
- Stories: 2
- Patio & porch: Deck, Patio, Porch
- Exterior features: Landscaped, Privacy, Private Pond
- Pool features: None
Lot
- Size: 4,340 Square Feet
- Features: Fenced Yard, Hospital, Park, Place Of Worship, Public Transit, Rec./Commun.Centre
Details
- Additional structures: Fence - Full, Shed
- Parcel number: 103650152
Construction
Type & style
- Home type: SingleFamily
- Property subtype: Single Family Residence
Materials
- Brick
- Foundation: Concrete
- Roof: Asphalt Shingle
Utilities & green energy
- Sewer: Sewer
Community & HOA
Community
- Security: Carbon Monoxide Detector(s), Smoke Detector(s)
Location
- Region: Toronto
Financial & listing details
- Annual tax amount: C$10,404
- Date on market: 7/24/2026
KELLER WILLIAMS REFERRED URBAN REALTY
KELLER WILLIAMS REFERRED URBAN REALTY
By pressing Contact Agent, you agree that the real estate professional identified above may call/text you about your search, which may involve use of automated means and pre-recorded/artificial voices. You don't need to consent as a condition of buying any property, goods, or services. Message/data rates may apply. You also agree to our Terms of Use. Zillow does not endorse any real estate professionals. We may share information about your recent and future site activity with your agent to help them understand what you're looking for in a home.
Price history
Price history is unavailable.
Public tax history
Tax history is unavailable.
Climate risks
Neighborhood: Leaside
Nearby schools
GreatSchools rating
No schools nearby
We couldn't find any schools near this home.
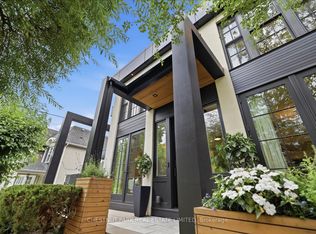
- C$4,707,0005 bd4 ba-- sqft310 Bessborough Dr, Toronto, ON M4G3L1For Sale
- C$5,8004 bd2 ba-- sqft425 Broadway Ave, Toronto, ON M4G2R3For Rent

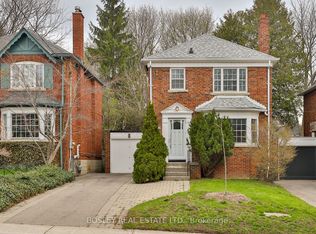
- C$1,699,0003 bd2 ba-- sqft432 Broadway Ave, Toronto, ON M4G2R1For Sale
- C$--1 bd1 ba719 sqft1833 Bayview Ave #1, Toronto, ON M4G3E2Off Market
- C$---- bd1 ba495 sqft1833 Bayview Ave #STUDIO, Toronto, ON M4G3E2Off Market
- C$--1 bd1 ba719 sqft1833 Bayview Ave #1-BEDROOM, Toronto, ON M4G3E2Off Market
- C$--2 bd1 ba967 sqft1833 Bayview Ave #2-BEDROOM, Toronto, ON M4G3E2Off Market
- C$---- bd1 ba495 sqft1833 Bayview Ave #BACHELOR, Toronto, ON M4G3E2Off Market
Similar homes
- C$1,728,0005 bd2 ba-- sqft128 Leacrest Rd, Toronto, ON M4G 1E8For Sale
 MLS ID #C13596160, RE/MAX CROSSROADS REALTY INC.. TRREB
 - C$1,525,0004 bd2 ba-- sqft663 Eglinton Ave E, Toronto, ON M4G 2K3For Sale
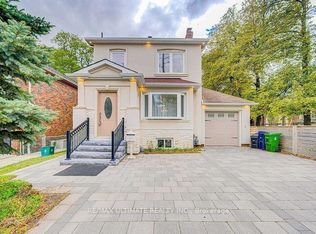 MLS ID #C13603582, RE/MAX ULTIMATE REALTY INC.. TRREB
 - C$2,199,0004 bd5 ba-- sqft96 Southvale Dr, Toronto, ON M4G 1G5For Sale
 MLS ID #C13592180, RE/MAX REALTRON BARRY COHEN HOMES INC.. TRREB
 - C$1,410,0004 bd4 ba-- sqft64 Parklea Dr, Toronto, ON M4G 2J6For Sale
 MLS ID #C13596006, ACCSELL REALTY INC.. TRREB
 - C$1,995,0004 bd3 ba-- sqft1396 Mount Pleasant Rd, Toronto, ON M4N 2T8For SaleMLS ID #C13577280, MCCANN REALTY GROUP LTD.. TRREB
- C$2,349,0005 bd4 ba-- sqft30 Walder Ave, Toronto, ON M4P 2R6For SaleMLS ID #C13555486, HARVEY KALLES REAL ESTATE LTD.. TRREB
- C$2,349,0005 bd2 ba-- sqft202 Dinnick Cres, Toronto, ON M4N 1M3For SaleMLS ID #C13584364, ROYAL LEPAGE REAL ESTATE SERVICES LTD.. TRREB
- C$1,699,0003 bd2 ba-- sqft432 Broadway Ave, Toronto, ON M4G 2R1For SaleMLS ID #C13542116, BOSLEY REAL ESTATE LTD.. TRREB
- C$2,199,8884 bd3 ba-- sqft127 Glenvale Blvd, Toronto, ON M4G 2W1For SaleMLS ID #C13494708, BRIDLEPATH PROGRESSIVE REAL ESTATE INC.. TRREB
- C$1,298,0003 bd2 ba-- sqft29 Falcon St, Toronto, ON M4S 2P4For SaleMLS ID #C13596334, RE/MAX ULTIMATE REALTY INC.. TRREB
- C$2,188,0005 bd3 ba-- sqft25 Oswald Cres, Toronto, ON M4S 2H5For SaleMLS ID #C13537584, CITYSCAPE REAL ESTATE LTD.. TRREB
- C$1,868,9005 bd4 ba-- sqft33 Castlefield Ave, Toronto, ON M4R 1G5For SaleMLS ID #C13421790, RE/MAX ADVANCE REALTY. TRREB
- C$1,799,0003 bd3 ba-- sqft208A Merton St, Toronto, ON M4S 1A1For SaleMLS ID #C13584830, ROYAL LEPAGE REAL ESTATE SERVICES HEAPS ESTRIN TEAM. TRREB
- C$1,599,0003 bd2 ba-- sqft19 Parklea Dr, Toronto, ON M4G 2J5For SaleMLS ID #C13550020, HOUSESIGMA INC.. TRREB
- C$1,875,0003 bd3 ba-- sqft254 Airdrie Rd, Toronto, ON M4G 1N1For SaleMLS ID #C13126364, RE/MAX ULTIMATE REALTY INC.. TRREB
- C$2,769,0004 bd4 ba-- sqft26 Harwood Rd, Toronto, ON M4S 2P3For SaleMLS ID #C13586890, CENTERPOINT REALTY INC.. TRREB
- C$2,688,0006 bd4 ba-- sqft313 Broadway Ave, Toronto, ON M4P 1W2For SaleMLS ID #C13542086, FOREST HILL REAL ESTATE INC.. TRREB
- C$1,899,9993 bd2 ba-- sqft157 Ranleigh Ave, Toronto, ON M4N 1X2For SaleMLS ID #C13532542, REAL ESTATE HOMEWARD. TRREB
- C$1,280,0003 bd2 ba-- sqft72 Mann Ave, Toronto, ON M4S 2Y3For SaleMLS ID #C13576182, ROYAL LEPAGE REAL ESTATE SERVICES NANCY SAEDI. TRREB
- C$1,699,0004 bd3 ba-- sqft108 Albertus Ave, Toronto, ON M4R 1J7For SaleMLS ID #C13571046, PROPERTY.CA INC.. TRREB
