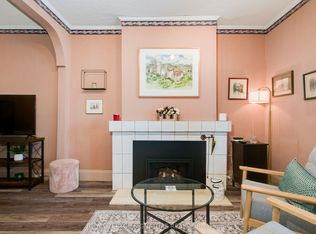
Beautifully renovated 3-bedroom semi in Davisville Village, Maurice Cody P.S. district. This pristine home sits on a gorgeous 150' deep lot. The renovation was thoughtfully & tastefully done; you will love it! Three good-sized bedrooms, 2 renovated bathrooms, an open-concept main floor with a breakfast bar & an eat-in kitchen that walks out to a deck and garden. The Primary bedroom has wall-to-wall built-in closets. Lots of closet space in this warm, inviting home.. The finished basement has good ceiling height, a wonderful space for a growing family. Permit parking on the street & located only one block to transit and the LRT.
For sale
C$1,298,000
29 Falcon St, Toronto, ON M4S 2P4
3beds
2baths
Single Family Residence
Built in ----
2,937 Square Feet Lot
$-- Zestimate®
C$--/sqft
C$-- HOA
What's special
Beautifully renovatedThree good-sized bedroomsOpen-concept main floorBreakfast barEat-in kitchenLots of closet spaceWarm inviting home
- 7 hours |
- 23 |
- 0 |
Zillow last checked:
Listing updated:
Listed by:
RE/MAX ULTIMATE REALTY INC.
Source: TRREB,MLS®#: C13596334 Originating MLS®#: Toronto Regional Real Estate Board
Originating MLS®#: Toronto Regional Real Estate BoardFacts & features
Interior
Bedrooms & bathrooms
- Bedrooms: 3
- Bathrooms: 2
Primary bedroom
- Level: Second
- Dimensions: 4.58 x 4.28
Bedroom 2
- Level: Second
- Dimensions: 3.36 x 2.77
Bedroom 3
- Level: Second
- Dimensions: 4.58 x 3.35
Dining room
- Level: Main
- Dimensions: 3.69 x 2.75
Kitchen
- Level: Main
- Dimensions: 3.98 x 3.36
Living room
- Level: Main
- Dimensions: 4.3 x 4.27
Recreation
- Level: Basement
- Dimensions: 4.91 x 4.28
Utility room
- Level: Basement
- Dimensions: 4.9 x 4.28
Heating
- Water, Gas
Cooling
- Wall Unit(s)
Appliances
- Included: Water Heater
Features
- Basement: Finished
- Has fireplace: Yes
Interior area
- Living area range: 1100-1500 null
Video & virtual tour
Property
Parking
- Parking features: Mutual
Features
- Stories: 2
- Pool features: None
Lot
- Size: 2,937 Square Feet
- Features: Hospital, Park, Public Transit, School
Details
- Additional structures: Garden Shed
- Parcel number: 211350193
Construction
Type & style
- Home type: SingleFamily
- Property subtype: Single Family Residence
Materials
- Brick
- Foundation: Brick
- Roof: Asphalt Shingle,Flat
Utilities & green energy
- Sewer: Sewer
Community & HOA
Community
- Security: Smoke Detector(s), Carbon Monoxide Detector(s)
Location
- Region: Toronto
Financial & listing details
- Annual tax amount: C$7,381
- Date on market: 7/23/2026
RE/MAX ULTIMATE REALTY INC.
RE/MAX ULTIMATE REALTY INC.
By pressing Contact Agent, you agree that the real estate professional identified above may call/text you about your search, which may involve use of automated means and pre-recorded/artificial voices. You don't need to consent as a condition of buying any property, goods, or services. Message/data rates may apply. You also agree to our Terms of Use. Zillow does not endorse any real estate professionals. We may share information about your recent and future site activity with your agent to help them understand what you're looking for in a home.
Price history
Price history is unavailable.
Public tax history
Tax history is unavailable.
Climate risks
Neighborhood: Mount Pleasant East
Nearby schools
GreatSchools rating
No schools nearby
We couldn't find any schools near this home.
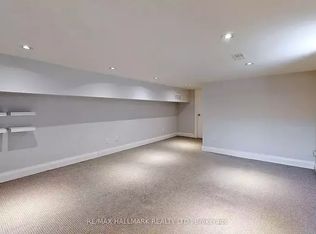
- C$--3 bd2 ba2.2k sqft330 Soudan Ave #101, Toronto, ON M4S1W7Off Market
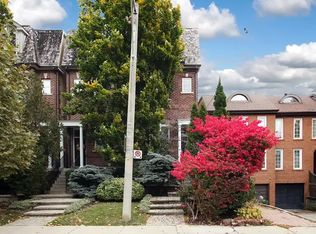
- C$--3 bd3 ba2.5k sqft85 Taunton Rd #85, Toronto, ON M4S2P2Off Market
- C$--3 bd3 ba2.5k sqft85 Taunton Rd #85C, Toronto, ON M4S2P2Off Market
- C$--3 bd3 ba2.5k sqft85 Taunton Rd #85B, Toronto, ON M4S2P2Off Market
- C$--3 bd3 ba2.5k sqft85 Taunton Rd #85D, Toronto, ON M4S2P2Off Market
- C$--3 bd3 ba2.5k sqft85 Taunton Rd #85A, Toronto, ON M4S2P2Off Market
- C$4,1003 bd2 ba-- sqft342 Eglinton Ave E, Toronto, ON M4P1L8For Rent
- C$1,8001 bd1 ba-- sqft334 Hillsdale Ave E #BASEMENT, Toronto, ON M4S1T8For Rent
Similar homes
- C$1,280,0003 bd2 ba-- sqft72 Mann Ave, Toronto, ON M4S 2Y3For Sale
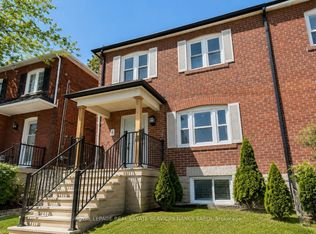 MLS ID #C13576182, ROYAL LEPAGE REAL ESTATE SERVICES NANCY SAEDI. TRREB
 - C$1,299,0003 bd2 ba-- sqft556 Davisville Ave, Toronto, ON M4S 1J5For Sale
 MLS ID #C13560890, PRESTIGIUM REAL ESTATE LTD.. TRREB
 - C$1,319,9003 bd2 ba-- sqft77 Montgomery Ave, Toronto, ON M4R 1E1For Sale
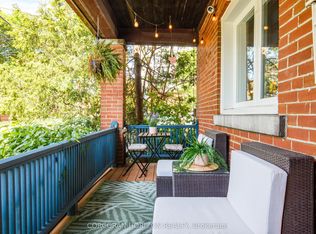 MLS ID #C13572180, CORCORAN HORIZON REALTY. TRREB
 - C$1,150,0003 bd1 ba-- sqft1089 Mount Pleasant Rd, Toronto, ON M4P 2M7For Sale
 MLS ID #C13582792, ROYAL LEPAGE SIGNATURE REALTY. TRREB
 - C$1,299,9994 bd2 ba-- sqft379 Davisville Ave, Toronto, ON M4S 1H4For SaleMLS ID #C13503862, EXP REALTY. TRREB
- C$1,449,9003 bd2 ba-- sqftRio 4, Toronto, ON M4S 3H6For SaleMLS ID #C13586146, ROYAL LEPAGE REAL ESTATE SERVICES LTD.. TRREB
- C$1,525,0003 bd2 ba-- sqft707 Hillsdale Ave E, Toronto, ON M4S 1V4For SaleMLS ID #C13501490, RE/MAX REALTRON REALTY INC.. TRREB
- C$1,599,0004 bd2 ba-- sqft521 Hillsdale Ave E, Toronto, ON M4S 1V1For SaleMLS ID #C13483470, HOME LAND PLUS REALTY LTD.. TRREB
- C$1,599,0003 bd2 ba-- sqft19 Parklea Dr, Toronto, ON M4G 2J5For SaleMLS ID #C13550020, HOUSESIGMA INC.. TRREB
- C$1,799,0003 bd3 ba-- sqft208A Merton St, Toronto, ON M4S 1A1For SaleMLS ID #C13584830, ROYAL LEPAGE REAL ESTATE SERVICES HEAPS ESTRIN TEAM. TRREB
- C$850,0002 bd2 ba-- sqft88 Broadway Ave #409, Toronto, ON M4P 0A5For SaleMLS ID #C13596832, SOTHEBY'S INTERNATIONAL REALTY CANADA. TRREB
- C$1,438,0003 bd2 ba-- sqft185 Roehampton Ave #Penthouse 3502-2, Toronto, ON M4P 0C6For SaleMLS ID #C13460134, RE/MAX HALLMARK REALTY LTD.. TRREB
- C$788,0002 bd2 ba-- sqftLine 5 Condos, Toronto, ON M4P 1V3For SaleMLS ID #C13586448, MAIN STREET REALTY LTD.. TRREB
- C$999,0003 bd2 ba-- sqft127 Broadway Ave #2902, Toronto, ON M4P 1V4New ConstructionMLS ID #C13572114, SUTTON GROUP-ADMIRAL REALTY INC.. TRREB
- C$1,377,0003 bd2 ba-- sqft8 Eglinton Ave E #Penthouse 5801, Toronto, ON M4P 0C1For SaleMLS ID #C13472386, MASTER`S TRUST REALTY INC.. TRREB
- C$699,0002 bd2 ba-- sqft185 Roehampton Ave S #1601, Toronto, ON M4P 0C6For SaleMLS ID #C13593230, REAL BROKER ONTARIO LTD.. TRREB
- C$819,0002 bd2 ba-- sqft101 Erskine Ave Unit 1110, Toronto, ON M4P 1Y5New ConstructionMLS ID #C13595002, WESTON REALTY PARTNERS. TRREB
- from C$1,189,0002 bd2 ba881 sqftB8 Plan, 1414 Bayview, Toronto, ON M4G 3A7New ConstructionGairloch Development- 1414 Bayview
- C$1,190,0003 bd2 ba-- sqft2181 Yonge St #2305, Toronto, ON M4S 3H7For SaleMLS ID #C13457320, ROYAL HERITAGE REALTY LTD.. TRREB
- C$1,699,0003 bd2 ba-- sqft432 Broadway Ave, Toronto, ON M4G 2R1For SaleMLS ID #C13542116, BOSLEY REAL ESTATE LTD.. TRREB
