Charming detached home in sought-after North Leaside on an oversized lot with a private drive and attached garage! Filled with natural light, this move-in ready home blends timeless character with thoughtful updates throughout. The welcoming living room features a beautiful bay window and vintage glass door, while the elegant dining room offers classic wainscoting, built-in cabinetry, and a large window overlooking the expansive backyard. The updated galley kitchen includes stainless steel appliances, including a dishwasher, and a walk-out to an oversized deck overlooking the fully fenced backyard-perfect for summer BBQs, entertaining, kids, and pets. Upstairs, the spacious primary bedroom features a large window and an oversized closet, while two additional bedrooms each offer generous space, closets, and windows. The refreshed 4-piece bathroom includes a new vanity and toilet, and the basement 2-piece bath also features an updated vanity. The bright lower-level rec room with an above-grade window and double closet can easily serve as a fourth bedroom with the addition of a sofa bed. Separate side access makes the lower level ideal for extended family or guests. A separate workshop provides excellent potential for a home office or additional bedroom. Major updates include a new roof (2020), new furnace (2025), new broadloom (2025), and fresh paint (2025). A ductless A/C unit can easily be added at the top of the stairs for summer comfort. Located in the highly regarded Northlea Elementary & Middle School (with French Immersion) and Leaside High School catchments. Just a 7-minute walk to the Bayview/Eglinton LRT station and close to Bayview's popular shops, restaurants, and amenities. Bonus: report available confirming potential to build a garden suite. A rare opportunity to own a beautifully updated family home in one of Toronto's most desirable neighbourhoods!
For sale
C$1,699,000
432 Broadway Ave, Toronto, ON M4G 2R1
3beds
2baths
Single Family Residence
Built in ----
4,590 Square Feet Lot
$-- Zestimate®
C$--/sqft
C$-- HOA
What's special
- 9 days |
- 22 |
- 0 |
Zillow last checked:
Listing updated:
Listed by:
BOSLEY REAL ESTATE LTD.
Source: TRREB,MLS®#: C13542116 Originating MLS®#: Toronto Regional Real Estate Board
Originating MLS®#: Toronto Regional Real Estate BoardFacts & features
Interior
Bedrooms & bathrooms
- Bedrooms: 3
- Bathrooms: 2
Primary bedroom
- Level: Second
- Dimensions: 4 x 3.5
Bedroom 2
- Level: Second
- Dimensions: 3.2 x 4.5
Bedroom 3
- Level: Second
- Dimensions: 2.6 x 3.6
Dining room
- Level: Main
- Dimensions: 3.5 x 3.8
Foyer
- Level: Main
- Dimensions: 1.9 x 3.4
Kitchen
- Level: Main
- Dimensions: 2.3 x 4.3
Laundry
- Level: Basement
- Dimensions: 2.3 x 4.3
Living room
- Level: Main
- Dimensions: 3.9 x 5.7
Recreation
- Level: Basement
- Dimensions: 3.5 x 5.5
Workshop
- Level: Basement
- Dimensions: 3.5 x 4
Heating
- Water, Gas
Cooling
- None
Features
- None
- Basement: Separate Entrance,Finished
- Has fireplace: Yes
Interior area
- Living area range: 1100-1500 null
Video & virtual tour
Property
Parking
- Total spaces: 3
- Parking features: Private
- Has garage: Yes
Features
- Stories: 2
- Pool features: None
Lot
- Size: 4,590 Square Feet
- Features: Fenced Yard, Greenbelt/Conservation, Library, Park, Public Transit, School
Details
- Additional structures: Garden Shed, Shed
- Parcel number: 103650106
Construction
Type & style
- Home type: SingleFamily
- Property subtype: Single Family Residence
Materials
- Brick
- Foundation: Concrete Block
- Roof: Asphalt Shingle,Fibreglass Shingle
Utilities & green energy
- Sewer: Sewer
Community & HOA
Location
- Region: Toronto
Financial & listing details
- Annual tax amount: C$9,554
- Date on market: 7/9/2026
BOSLEY REAL ESTATE LTD.
BOSLEY REAL ESTATE LTD.
By pressing Contact Agent, you agree that the real estate professional identified above may call/text you about your search, which may involve use of automated means and pre-recorded/artificial voices. You don't need to consent as a condition of buying any property, goods, or services. Message/data rates may apply. You also agree to our Terms of Use. Zillow does not endorse any real estate professionals. We may share information about your recent and future site activity with your agent to help them understand what you're looking for in a home.
Price history
Price history is unavailable.
Public tax history
Tax history is unavailable.
Climate risks
Neighborhood: Leaside
Nearby schools
GreatSchools rating
No schools nearby
We couldn't find any schools near this home.
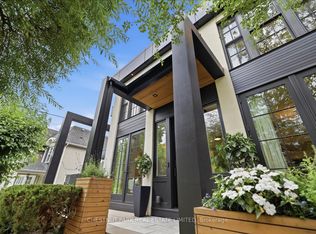
- C$5,8004 bd2 ba-- sqft425 Broadway Ave, Toronto, ON M4G2R3For Rent

- C$4,707,0005 bd4 ba-- sqft310 Bessborough Dr, Toronto, ON M4G3L1For Sale
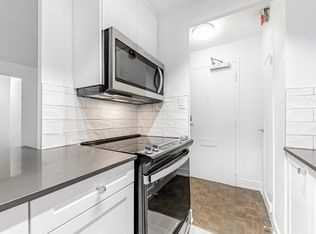
- C$1,750-- bd1 ba-- sqft1901 Bayview Ave #405, Toronto, ON M4G3E4For Rent
- C$---- bd1 ba441 sqft1903 Bayview Ave #404, Toronto, ON M4G3E4Off Market
- C$---- bd1 ba441 sqft1903 Bayview Ave #STUDIO, Toronto, ON M4G3E4Off Market
- C$--1 bd1 ba697 sqft1903 Bayview Ave #1-BEDROOM, Toronto, ON M4G3E4Off Market
- C$--1 bd1 ba690 sqft1903 Bayview Ave #1095284, Toronto, ON M4G3E4Off Market
- C$--2 bd1 ba830 sqft1903 Bayview Ave #1095288, Toronto, ON M4G3E4Off Market
Similar homes
- C$1,525,0003 bd2 ba-- sqft707 Hillsdale Ave E, Toronto, ON M4S 1V4For Sale
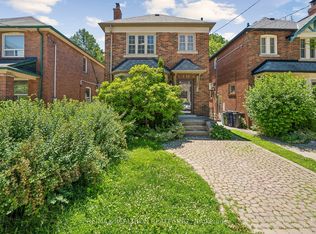 MLS ID #C13501490, RE/MAX REALTRON REALTY INC.. TRREB
 - C$1,820,0005 bd2 ba-- sqft27 Cranbrooke Ave, Toronto, ON M5M 1M3For Sale
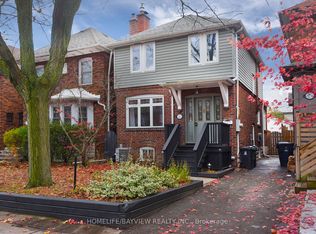 MLS ID #C13553556, HOMELIFE/BAYVIEW REALTY INC.. TRREB
 - C$1,700,0003 bd2 ba-- sqft106 Johnston Ave, Toronto, ON M2N 1H2For Sale
 MLS ID #C12874086, HOMELIFE/MIRACLE REALTY LTD. TRREB
 - C$1,499,0006 bd4 ba-- sqft73 Berkinshaw Cres, Toronto, ON M3B 2T1For Sale
 MLS ID #C13550700, HOMELIFE LANDMARK REALTY INC.. TRREB
 - C$1,739,0003 bd2 ba-- sqft29 Winlock Park, Toronto, ON M2M 1Z1For SaleMLS ID #C13155074, KELLER WILLIAMS PORTFOLIO REALTY. TRREB
- C$2,299,0006 bd5 ba-- sqft301 Keewatin Ave, Toronto, ON M4P 2A4For SaleMLS ID #C13536374, BOSLEY REAL ESTATE LTD.. TRREB
- C$1,399,0004 bd5 ba-- sqft19 Minto St, Toronto, ON M4L 1B5For SaleMLS ID #E13557220, SAVE MAX EMPIRE REALTY. TRREB
- C$1,450,0004 bd2 ba-- sqft356 Ontario St, Toronto, ON M5A 2V7For SaleMLS ID #C13538714, BOSLEY REAL ESTATE LTD.. TRREB
- C$1,499,9005 bd3 ba-- sqft601 Pharmacy Ave, Toronto, ON M1L 3H1For SaleMLS ID #E13175990, ROYAL LEPAGE ESTATE REALTY. TRREB
- C$1,398,0005 bd3 ba-- sqft222 Melita Ave, Toronto, ON M6G 2A2For SaleMLS ID #C13541964, ROYAL LEPAGE SIGNATURE REALTY. TRREB
- C$1,580,0006 bd4 ba-- sqft62 Aberfeldy Cres, Markham, ON L3T 4C4For SaleMLS ID #N13546528, HARVEY KALLES REAL ESTATE LTD.. TRREB
- C$1,499,0004 bd3 ba-- sqft104 Otonabee Ave, Toronto, ON M2M 2S8For SaleMLS ID #C13516192, FOREST HILL REAL ESTATE INC.. TRREB
- C$989,0002 bd2 ba-- sqft247 Gainsborough Rd, Toronto, ON M4L 3C7For SaleMLS ID #E13578776, BOSLEY REAL ESTATE LTD.. TRREB
- C$939,9004 bd3 ba-- sqft251A Chisholm Ave, Toronto, ON M4C 4W5For SaleMLS ID #E13561048, SAGE REAL ESTATE LIMITED. TRREB
- C$1,988,0005 bd4 ba-- sqft351 Lawrence Ave W, Toronto, ON M5M 1B6For SaleMLS ID #C13448694, HOMELIFE NEW WORLD REALTY INC.. TRREB
- C$999,0004 bd2 ba-- sqft281 Falstaff Ave, Toronto, ON M6L 2G4For SaleMLS ID #W13555160, RED REALTY GROUP INC.. TRREB
- C$1,699,9005 bd2 ba-- sqft3 Kellogg St, Toronto, ON M8Z 4C6For SaleMLS ID #W13222634, ROYAL LEPAGE REAL ESTATE SERVICES LTD.. TRREB
- C$1,199,9003 bd2 ba-- sqft5 Cottonwood Dr, Toronto, ON M3C 2B3For SaleMLS ID #C13465458, BAY STREET GROUP INC.. TRREB
- C$1,468,0005 bd3 ba-- sqft236 Cameron Ave, Toronto, ON M2N 1E7For SaleMLS ID #C13230032, FOREST HILL REAL ESTATE INC.. TRREB
- C$1,660,0003 bd2 ba-- sqft151 Perry Cres, Toronto, ON M9A 1K8For SaleMLS ID #W13199128, RE/MAX PROFESSIONALS INC.. TRREB
