Skip main navigation
For sale
  • C$1,988,000

    351 Lawrence Ave W, Toronto, ON M5M 1B6

    5beds
    4baths
    Single Family Residence
    Built in ----
    4,971 Square Feet Lot
    $-- Zestimate®
    C$--/sqft
    C$-- HOA

    What's special

    Newly paintedSolid oak floorsCustom cabinetsCloset organizersUpgraded kitchen and bathrooms
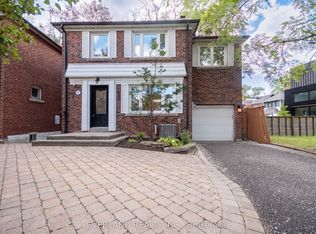
    Rare find 5 bedrooms 4 baths turnkey property @Prestigious Bedford Park neighborhoods. Newly painted, Solid Oak Floors, Custom Cabinets, Closet Organizers, Large South Facing Cedar Deck, Upgraded Kitchen & Bathrooms. Finished Basement One bedroom with Separate Entrance, kitchen & Washer & Dryer with possibility to gain extra Cash income. Top rated schools nearby: John Ross Robertson Junior PS, Lawrence Park Collegiate Institute, Holy Rosary Catholic, St. Margaret Catholic School, Ledbury Park Elementary and Middle School, TFS Canadas International School, and Havergal College. Convenient Access To Subway, TTC, Shopping, Restaurants, parks & LCBO AND Minutes to 401. Opportunity To Live In, Rent Out or Both!
    34 days
    |
    19
    |
    0
    |

    Zillow last checked:

    Listing updated:

    Listed by:

    HOMELIFE NEW WORLD REALTY INC.

    Source: TRREB,MLS®#: C13448694MLS LogoOriginating MLS®#: Toronto Regional Real Estate Board

      Facts & features

      Interior

      Bedrooms & bathrooms
      • Bedrooms: 5
      • Bathrooms: 4
      Primary bedroom
      • Description: Primary Bedroom
      • Level: Second
      • Area: 13.27 Square Meters
      • Area source: Other
      • Dimensions: 3.78 x 3.51
      Bedroom 2
      • Description: Bedroom 2
      • Level: Second
      • Area: 9.18 Square Meters
      • Area source: Other
      • Dimensions: 3.20 x 2.87
      Bedroom 3
      • Description: Bedroom 3
      • Level: Second
      • Area: 10.29 Square Meters
      • Area source: Other
      • Dimensions: 3.43 x 3.00
      Bedroom 4
      • Description: Bedroom 4
      • Level: Second
      • Area: 9.01 Square Meters
      • Area source: Other
      • Dimensions: 3.35 x 2.69
      Bedroom 5
      • Description: Bedroom 5
      • Level: Second
      • Area: 8.2 Square Meters
      • Area source: Other
      • Dimensions: 3.07 x 2.67
      Dining room
      • Description: Dining Room
      • Level: Main
      • Area: 13.14 Square Meters
      • Area source: Other
      • Dimensions: 4.17 x 3.15
      Family room
      • Description: Family Room
      • Level: Main
      • Area: 17.94 Square Meters
      • Area source: Other
      • Dimensions: 5.23 x 3.43
      Kitchen
      • Description: Kitchen
      • Level: Basement
      • Area: 9.87 Square Meters
      • Area source: Other
      • Dimensions: 1.97 x 5.01
      Kitchen
      • Description: Kitchen
      • Level: Main
      • Area: 16.56 Square Meters
      • Area source: Other
      • Dimensions: 6.65 x 2.49
      Laundry
      • Description: Laundry
      • Level: Basement
      • Area: 6.13 Square Meters
      • Area source: Other
      • Dimensions: 3.35 x 1.83
      Living room
      • Description: Living Room
      • Level: Main
      • Area: 17.25 Square Meters
      • Area source: Other
      • Dimensions: 5.18 x 3.33
      Recreation
      • Description: Recreation
      • Level: Basement
      • Area: 19.75 Square Meters
      • Area source: Other
      • Dimensions: 3.59 x 5.50
      Heating
      • Forced Air, Gas
      Cooling
      • Central Air
      Features
      • In-Law Suite
      • Flooring: Carpet Free
      • Basement: Finished,Separate Entrance
      • Has fireplace: Yes
      Interior area
      • Living area range: 2000-2500 null

      Property

      Parking
      • Total spaces: 3.5
      • Parking features: Private, Garage Door Opener
      • Has attached garage: Yes
      Features
      • Stories: 2
      • Pool features: None
      • Waterfront features: None
      Lot
      • Size: 4,971 Square Feet
      • Features: Fenced Yard, Hospital, Park, Public Transit, School
      Details
      • Parcel number: 103450358

      Construction

      Type & style
      • Home type: SingleFamily
      • Property subtype: Single Family Residence
      Materials
      • Aluminum Siding, Brick
      • Foundation: Unknown
      • Roof: Asphalt Shingle

      Utilities & green energy

      • Sewer: Sewer

      Community & HOA

      Location
      • Region: Toronto

      Financial & listing details

      • Annual tax amount: C$8,072
      • Date on market: 6/16/2026
      HOMELIFE NEW WORLD REALTY INC.

      HOMELIFE NEW WORLD REALTY INC.

      By pressing Contact Agent, you agree that the real estate professional identified above may call/text you about your search, which may involve use of automated means and pre-recorded/artificial voices. You don't need to consent as a condition of buying any property, goods, or services. Message/data rates may apply. You also agree to our Terms of Use. Zillow does not endorse any real estate professionals. We may share information about your recent and future site activity with your agent to help them understand what you're looking for in a home.

        Price history

        Price history is unavailable.

        Public tax history

        Tax history is unavailable.

        Climate risks

        Neighborhood: Bedford Park

        Getting around

        84 / 100
        Very Walkable
        63 / 100
        Bikeable

        Nearby schools

        GreatSchools rating

        No schools nearby

        We couldn't find any schools near this home.

        Similar homes