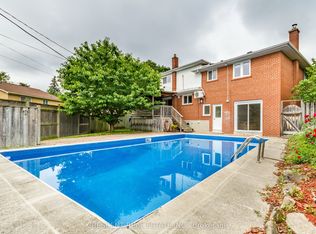
Rare Bedford Park opportunity! Turn-key 5-bedroom, 4-bathroom home featuring fresh paint, solid oak floors, custom cabinetry, closet organizers, and an upgraded kitchen and baths. Enjoy a sun-filled, south-facing cedar deck perfect for outdoor living.The fully finished basement boasts a separate entrance, bedroom, full kitchen, and laundry-ideal for rental income or an in-law suite.Minutes to top-ranked public and private schools (John Ross Robertson, Lawrence Park CI, Havergal, TFS), subway, TTC, Hwy 401, parks, dining, and shopping. Exceptional flexibility: live in, rent out, or both!
For sale
C$1,799,000
351 Lawrence Ave W, Toronto, ON M5M 1B6
5beds
4baths
Single Family Residence
Built in ----
4,970 Square Feet Lot
$-- Zestimate®
C$--/sqft
C$-- HOA
What's special
Fresh paintSolid oak floorsCustom cabinetryCloset organizersUpgraded kitchen and bathsSun-filled south-facing cedar deckFully finished basement
- 45 days
- 35
- 3
Zillow last checked:
Listing updated:
Listed by:
EVERLAND REALTY INC.
Source: TRREB,MLS®#: C13764104 Originating MLS®#: Toronto Regional Real Estate Board
Originating MLS®#: Toronto Regional Real Estate BoardFacts & features
Interior
Bedrooms & bathrooms
- Bedrooms: 5
- Bathrooms: 4
Bedroom
- Level: Second
- Dimensions: 3.78 x 3.51
Bedroom 2
- Level: Second
- Dimensions: 3.2 x 2.87
Bedroom 3
- Level: Second
- Dimensions: 3.43 x 3
Bedroom 4
- Level: Second
- Dimensions: 3.35 x 2.69
Bedroom 5
- Level: Second
- Dimensions: 3.07 x 2.67
Dining room
- Level: Main
- Dimensions: 4.17 x 3.15
Family room
- Level: Main
- Dimensions: 5.23 x 3.43
Kitchen
- Level: Basement
- Dimensions: 1.97 x 5.01
Kitchen
- Level: Main
- Dimensions: 6.65 x 2.49
Laundry
- Level: Basement
- Dimensions: 3.35 x 1.83
Living room
- Level: Main
- Dimensions: 5.18 x 3.33
Recreation
- Level: Basement
- Dimensions: 3.59 x 5.5
Heating
- Forced Air, Gas
Cooling
- Central Air
Features
- In-Law Suite
- Flooring: Carpet Free
- Basement: Finished
- Has fireplace: Yes
Interior area
- Living area range: 2000-2500 null
Property
Parking
- Total spaces: 3.5
- Parking features: Garage Door Opener
- Has garage: Yes
Features
- Stories: 2
- Pool features: None
Lot
- Size: 4,970 Square Feet
Details
- Parcel number: 103450357
Construction
Type & style
- Home type: SingleFamily
- Property subtype: Single Family Residence
Materials
- Aluminum Siding, Brick
- Foundation: Unknown
- Roof: Asphalt Shingle
Utilities & green energy
- Sewer: Sewer
Community & HOA
Location
- Region: Toronto
Financial & listing details
- Annual tax amount: C$8,072
- Date on market: 9/10/2026
Price history
Price history is unavailable.
Public tax history
Tax history is unavailable.
Climate risks
Neighborhood: Bedford Park
Nearby schools
GreatSchools rating
No schools nearby
We couldn't find any schools near this home.


Similar homes
- C$1,849,0005 bd3 ba-- sqft430 Roselawn Ave, Toronto, ON M5N 1J8For Sale
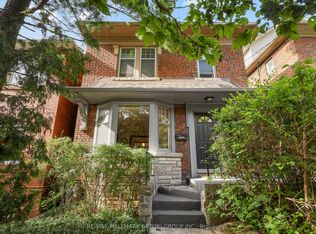 MLS ID #C13764432, RE/MAX HALLMARK BATORI GROUP INC.. TRREB
 - C$1,688,0005 bd4 ba-- sqft759 Shaw St, Toronto, ON M6G 3L9For Sale
 MLS ID #W13727120, SKYLAND REALTY INC.. TRREB
 - C$1,599,0003 bd3 ba-- sqft59 Cameron Ave, Toronto, ON M2N 1C9For Sale
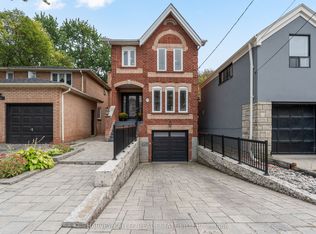 MLS ID #C14098422, HARVEY KALLES REAL ESTATE LTD.. TRREB
 - C$1,750,0006 bd3 ba-- sqft9 Clay Ct, Toronto, ON M9A 4S2For Sale
 MLS ID #W13847794, CRESCENT REAL ESTATE INC.. TRREB
