One-of-a-kind, thoughtfully crafted home in the prestigious Bathurst/Avenue Rd area. This unique property features 4+1 bedrooms, an oversized loft, and 4 bathrooms. The updated kitchen comes with two fridges and a heated granite countertop. The modern basement apartment with a separate entrance, finished in 2022, offers flexibility as an in-law suite, Airbnb rental, or guest unit. Approximately 50% of the home is a brand-new build, showcasing high-end finishes and upgrades, including water radiant heated flooring and high-performance insulating materials. The ground-level great room, currently used as an art studio, can be converted back into a two-car garage. Enjoy beautifully landscaped grounds with mature trees, a gazebo, and even a charming treehouse. The property has potential for office use (previously 361 Lawrence Ave W, Toronto). The lot size is effectively larger due to the inclusion of adjacent municipal land. Too many features to list, please refer to the detailed floor plans attached. Survey and building permits are available upon request. The property is in the district of the city's top-ranked schools: John Ross Robertson Junior Public School, Glenview Senior Public School, Lawrence Park Collegiate Institute, and the prestigious private girls' school, Havergal College. Situated in a family-friendly neighborhood just a short distance from Avenue Road, with easy access to parks, shopping, restaurants, three subway stations, main transportation hubs, and public transit. This is a must-see masterpiece with unmatched character and artistic flair!
For sale
C$1,998,000
107 Otter Cres, Toronto, ON M5N 2W9
5beds
4baths
Single Family Residence
Built in ----
3,308 Square Feet Lot
$-- Zestimate®
C$--/sqft
C$-- HOA
What's special
- 143 days
- 17
- 0
Zillow last checked:
Listing updated:
Listed by:
RIGHT AT HOME REALTY INC.
Source: TRREB,MLS®#: C13238888 Originating MLS®#: Toronto Regional Real Estate Board
Originating MLS®#: Toronto Regional Real Estate BoardFacts & features
Interior
Bedrooms & bathrooms
- Bedrooms: 5
- Bathrooms: 4
Primary bedroom
- Level: Second
- Dimensions: 6.14 x 5.61
Bedroom
- Level: Basement
- Dimensions: 2.71 x 3.54
Bedroom 2
- Level: Second
- Dimensions: 4.1 x 3.07
Bedroom 3
- Level: Second
- Dimensions: 3.27 x 2.51
Bedroom 4
- Level: Second
- Dimensions: 2.63 x 3.63
Dining room
- Level: Main
- Dimensions: 7.75 x 2.57
Dining room
- Level: Basement
- Dimensions: 3.41 x 5.02
Family room
- Level: Main
- Dimensions: 3.68 x 4.87
Great room
- Level: Ground
- Dimensions: 6.13 x 5.56
Kitchen
- Level: Basement
- Dimensions: 3.41 x 2.59
Kitchen
- Level: Main
- Dimensions: 3.61 x 6.04
Laundry
- Level: Second
- Dimensions: 1.7 x 2.02
Laundry
- Level: Basement
- Dimensions: 1.8 x 1.76
Living room
- Level: Basement
- Dimensions: 3.41 x 5.02
Loft
- Level: Upper
- Dimensions: 6.14 x 8.28
Heating
- Other, Gas
Cooling
- Central Air
Appliances
- Included: Built-In Oven, Countertop Range, Disposal, Water Heater, Water Heater Owned, Water Purifier
Features
- Central Vacuum, Floor Drain, In-Law Suite, Sauna, Separate Heating Controls, Storage, Upgraded Insulation, Other
- Flooring: Accessory Apartment, Brick & Beam, Carpet Free
- Basement: Finished,Apartment,Separate Entrance,Full
- Has fireplace: Yes
- Fireplace features: Family Room, Wood Burning, Natural Gas
Interior area
- Living area range: 3500-5000 null
Video & virtual tour
Property
Parking
- Total spaces: 4
Accessibility
- Accessibility features: Parking
Features
- Stories: 2
- Patio & porch: Porch, Deck, Patio
- Exterior features: Awning(s), Lighting, Landscape Lighting, Paved Yard, Landscaped, Privacy
- Pool features: None
Lot
- Size: 3,308 Square Feet
- Features: School, Hospital, Park, Public Transit, Place Of Worship, Library
Details
- Additional structures: Gazebo, Storage, Shed
- Parcel number: 103450348
- Other equipment: Sump Pump, Ventilation System
Construction
Type & style
- Home type: SingleFamily
- Property subtype: Single Family Residence
Materials
- Brick, Stucco (Plaster)
- Foundation: Brick, Concrete Block, Insulated Concrete Form, Poured Concrete, Wood Frame, Concrete
- Roof: Shingle
Utilities & green energy
- Sewer: Sewer
- Water: Reverse Osmosis
Community & HOA
Community
- Security: Carbon Monoxide Detector(s), Alarm System, Smoke Detector(s)
Location
- Region: Toronto
Financial & listing details
- Annual tax amount: C$8,928
- Date on market: 6/4/2026
Price history
Price history is unavailable.
Public tax history
Tax history is unavailable.
Climate risks
Neighborhood: Bedford Park
Nearby schools
GreatSchools rating
No schools nearby
We couldn't find any schools near this home.
Similar homes
- C$1,999,9995 bd3 ba-- sqft15 Foursome Cres, Toronto, ON M2P 1W1For Sale
 MLS ID #C13028612, RIGHT AT HOME REALTY INC.. TRREB
 - C$2,988,0185 bd5 ba-- sqft9 Saguenay Ave, Toronto, ON M5N 2Y5For Sale
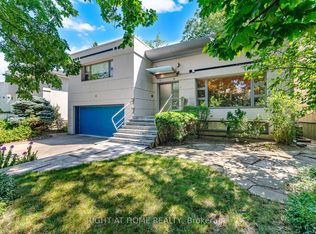 MLS ID #C13812512, RIGHT AT HOME REALTY INC.. TRREB
 - C$1,999,0007 bd5 ba-- sqft154 Charlton Blvd, Toronto, ON M2R 2J1For Sale
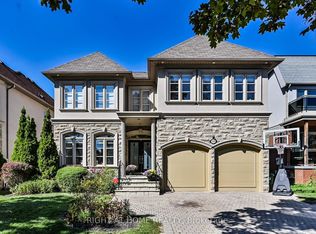 MLS ID #C13681378, RIGHT AT HOME REALTY INC.. TRREB
 - C$2,058,8005 bd4 ba-- sqft24 Ravenscroft Cir, Toronto, ON M2K 1W9For Sale
 MLS ID #C13779452, HOMELIFE/BAYVIEW REALTY INC.. TRREB
