Welcome to 521 Sutherland Drive, a beautifully updated and move-in-ready residence in the heart of highly sought-after North Leaside. Offering three bedrooms, two bathrooms and generous principal rooms, this inviting property combines character with a thoughtful layout designed for everyday living and entertaining. The sun-filled living room features a bay window and fireplace, while the separate dining room provides an elegant setting for dinner parties. The well-appointed kitchen flows into a fabulous main-floor family room and breakfast area overlooking the garden, with a walkout to the deck and expansive, low-maintenance backyard. Upstairs are three well-proportioned bedrooms and a beautifully renovated four-piece bathroom with heated floors. The spacious primary bedroom easily accommodates a king-size bed and features impressive wall-to-wall built-in closets, providing exceptional storage. The finished lower level extends the home's versatility with a recreation area and fourth bedroom, ideal for guests, a private home office, or nanny accommodation. A rare heated double-width garage offers exceptional flexibility and is currently configured for both parking and a dedicated gym with a walkout to the back garden. Renovation plans are included with the sale, presenting exciting possibilities to further enhance and expand the property in the future. The location is equally impressive, just steps from the ravine and its beautiful trails, one block from Northlea French Immersion Public School and close to Leaside High School. Enjoy a short stroll to the LRT, Sunnybrook Park, and the shops, cafés, restaurants, and everyday conveniences of Bayview Avenue and Laird Drive. A wonderful opportunity to move in and enjoy now, with outstanding potential for the future.
For sale
C$2,149,000
521 Sutherland Dr, Toronto, ON M4G 1K9
4beds
2baths
Single Family Residence
Built in ----
4,005 Square Feet Lot
$-- Zestimate®
C$--/sqft
C$-- HOA
What's special
Three bedroomsTwo bathroomsGenerous principal roomsBay windowWell-appointed kitchenWalkout to the deckExpansive low-maintenance backyard
- 9 days
- 57
- 1
Zillow last checked:
Listing updated:
Listed by:
CHESTNUT PARK REAL ESTATE LIMITED
Source: TRREB,MLS®#: C13783372 Originating MLS®#: Toronto Regional Real Estate Board
Originating MLS®#: Toronto Regional Real Estate BoardFacts & features
Interior
Bedrooms & bathrooms
- Bedrooms: 4
- Bathrooms: 2
Primary bedroom
- Level: Second
- Dimensions: 3.66 x 2.53
Bedroom 2
- Level: Second
- Dimensions: 4.6 x 2.97
Bedroom 3
- Level: Second
- Dimensions: 3.58 x 2.64
Bedroom 4
- Level: Lower
- Dimensions: 5.61 x 3.25
Other
- Level: Main
Breakfast
- Level: Main
- Dimensions: 2.95 x 2.54
Dining room
- Level: Main
- Dimensions: 4.29 x 3.25
Family room
- Level: Main
- Dimensions: 5.79 x 5.99
Foyer
- Level: Main
- Dimensions: 3.51 x 2.16
Kitchen
- Level: Main
- Dimensions: 4.57 x 2.49
Laundry
- Level: Lower
- Dimensions: 3.96 x 2.13
Living room
- Level: Main
- Dimensions: 5.54 x 3.58
Recreation
- Level: Lower
- Dimensions: 4.5 x 5.69
Heating
- Forced Air, Gas
Cooling
- Central Air
Features
- In-Law Capability
- Basement: Finished
- Has fireplace: Yes
Interior area
- Living area range: 2000-2500 null
Video & virtual tour
Property
Parking
- Total spaces: 4
- Parking features: Private, Garage Door Opener
- Has garage: Yes
Features
- Stories: 2
- Patio & porch: Deck, Patio
- Exterior features: Lawn Sprinkler System, Landscaped
- Pool features: None
Lot
- Size: 4,005 Square Feet
- Features: Fenced Yard, Hospital, Level, Place Of Worship, School, Ravine, Irregular Lot
- Topography: Flat
Details
- Additional structures: Shed
- Parcel number: 103670008
- Other equipment: Sump Pump
Construction
Type & style
- Home type: SingleFamily
- Property subtype: Single Family Residence
Materials
- Brick
- Foundation: Unknown
- Roof: Asphalt Shingle
Utilities & green energy
- Sewer: Sewer
Community & HOA
Location
- Region: Toronto
Financial & listing details
- Annual tax amount: C$10,443
- Date on market: 9/15/2026
Price history
Price history is unavailable.
Public tax history
Tax history is unavailable.
Climate risks
Neighborhood: Leaside
Nearby schools
GreatSchools rating
No schools nearby
We couldn't find any schools near this home.
Similar homes
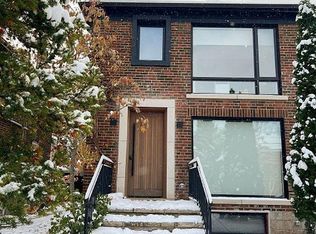
- C$1,999,8004 bd2 ba-- sqft55 Hemford Cres, Toronto, ON M3B 2S4For Sale
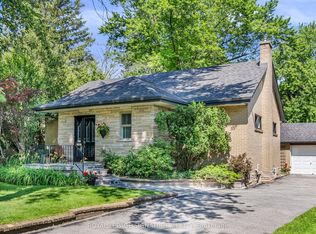 MLS ID #C13812804, ROYAL LEPAGE SIGNATURE REALTY. TRREB
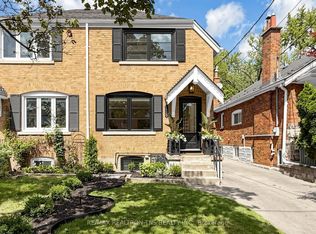
 - C$1,995,0004 bd3 ba-- sqft25 Harlington Rd, Toronto, ON M3B 3G3For Sale
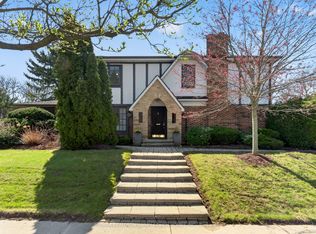 MLS ID #C13818198, RE/MAX REALTRON BARRY COHEN HOMES INC.. TRREB
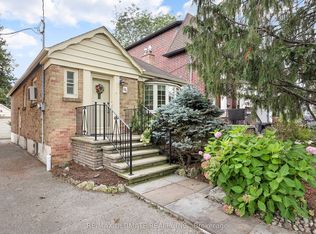
 - C$1,999,0004 bd2 ba-- sqft231 Heath St E, Toronto, ON M4T 1T1For Sale
 MLS ID #C13784872, ROYAL LEPAGE REAL ESTATE SERVICES HEAPS ESTRIN TEAM. TRREB
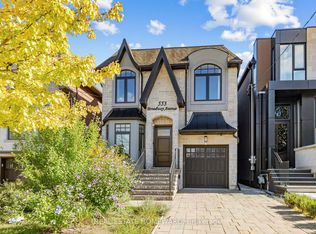
 - C$1,890,0004 bd3 ba-- sqft29 Highbourne Rd, Toronto, ON M5P 2J1For Sale
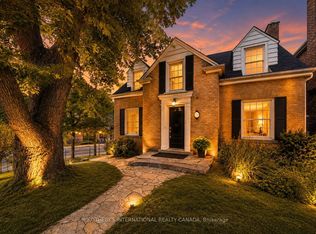 MLS ID #C13795756, SOTHEBY'S INTERNATIONAL REALTY CANADA. TRREB
