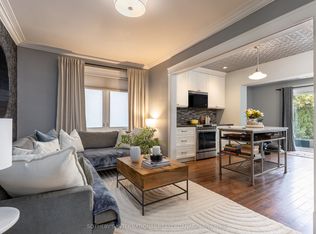
Welcome to this beautifully renovated detached home in Upper Bloor West Village, where thoughtful design, exceptional craftsmanship and everyday functionality come together seamlessly. Set on a generous lot with a private driveway, this inviting residence offers an ideal balance of stylish interiors and comfortable family living. The main floor is bright, spacious and designed for effortless entertaining. Large windows and expansive sliding glass doors flood the home with natural light while creating a seamless connection to the backyard. The living room is anchored by a contemporary fireplace and custom wood feature wall, adding warmth and character to the sophisticated space. At the heart of the home is a stunning custom kitchen featuring two-tone cabinetry, quartz countertops, an oversized island, dedicated coffee station, appliance garage and an abundance of storage. Open to the dining area and backyard, it is equally suited to busy mornings and hosting friends and family. Upstairs, the spacious primary suite offers a peaceful retreat with a walk-in closet and beautifully appointed ensuite. Two additional generous bedrooms feature large windows and ample closet space, complemented by a stylish family bathroom. The finished lower level adds valuable living space with high ceilings, multiple above-grade windows, a spacious recreation room, additional bedroom/office, laundry and a second mudroom. Flexible space for a growing family, guests, work-from-home needs or a great kids' zone. Outside, the wide lot provides a rare private driveway, beautifully landscaped front yard and a spacious, east-facing backyard with plenty of room to relax, play and entertain. A brand new backyard sauna creates the perfect private retreat for unwinding year-round. Located on a quiet, tree-lined street in Upper Bloor West Village, close to excellent schools, parks, transit and the shops, restaurants and amenities of Bloor West Village and The Junction.
For sale
C$2,249,000
865 Windermere Ave, Toronto, ON M6S 3M8
4beds
4baths
Single Family Residence
Built in ----
3,035 Square Feet Lot
$-- Zestimate®
C$--/sqft
C$-- HOA
What's special
Generous lotPrivate drivewayLarge windowsExpansive sliding glass doorsContemporary fireplaceCustom wood feature wallStunning custom kitchen
- 6 hours
- 7
- 0
Zillow last checked:
Listing updated:
Listed by:
ROYAL LEPAGE REAL ESTATE SERVICES LTD.
Source: TRREB,MLS®#: W13855936 Originating MLS®#: Toronto Regional Real Estate Board
Originating MLS®#: Toronto Regional Real Estate BoardFacts & features
Interior
Bedrooms & bathrooms
- Bedrooms: 4
- Bathrooms: 4
Primary bedroom
- Level: Second
- Dimensions: 3.88 x 4.51
Bedroom
- Level: Basement
- Dimensions: 3.32 x 3.53
Bedroom 2
- Level: Second
- Dimensions: 3.41 x 3.2
Bedroom 3
- Level: Second
- Dimensions: 2.56 x 4.44
Dining room
- Level: Main
- Dimensions: 3.29 x 4.17
Kitchen
- Level: Main
- Dimensions: 2.76 x 4.96
Living room
- Level: Main
- Dimensions: 4.92 x 8.38
Recreation
- Level: Basement
- Dimensions: 6.07 x 3.9
Heating
- Forced Air, Gas
Cooling
- Central Air
Features
- Water Meter
- Basement: Separate Entrance,Finished
- Has fireplace: Yes
- Fireplace features: Electric
Interior area
- Living area range: 1500-2000 null
Property
Parking
- Total spaces: 2
- Parking features: Private
Features
- Stories: 2
- Pool features: None
Lot
- Size: 3,035 Square Feet
Details
- Parcel number: 105190292
Construction
Type & style
- Home type: SingleFamily
- Property subtype: Single Family Residence
Materials
- Brick, Stucco (Plaster)
- Foundation: Unknown
- Roof: Asphalt Shingle
Utilities & green energy
- Sewer: Sewer
Community & HOA
Location
- Region: Toronto
Financial & listing details
- Annual tax amount: C$9,614
- Date on market: 10/2/2026
Price history
Price history is unavailable.
Public tax history
Tax history is unavailable.
Climate risks
Neighborhood: Runnymede
Nearby schools
GreatSchools rating
No schools nearby
We couldn't find any schools near this home.


Similar homes
- C$1,599,0003 bd2 ba-- sqft494 Durie St, Toronto, ON M6S 3G7For Sale
 MLS ID #W13838348, ROYAL LEPAGE REAL ESTATE SERVICES LTD.. TRREB
 - C$2,488,0005 bd4 ba-- sqft309 Wychwood Ave, Toronto, ON M6C 2T6For Sale
 MLS ID #C13844674, FOREST HILL REAL ESTATE INC.. TRREB
 - C$2,199,0004 bd4 ba-- sqft872 Royal York Rd, Toronto, ON M8Y 2V4For Sale
 MLS ID #W13797302, SAGE REAL ESTATE LIMITED. TRREB
 - C$2,399,0004 bd6 ba-- sqft192 Erskine Ave, Toronto, ON M4P 1Z4For Sale
 MLS ID #C13843464, RE/MAX HALLMARK REALTY LTD.. TRREB
