Architecturally Stunning 3-Storey Custom Build In Corso Italia-Davenport Featuring 1856SF + 648SF Finished Basement Bachelor Apt W/ 3Pc Bathroom. Hardwood And Marble Floors, Sun-Drenched Interiors, Custom Lighting, Modern Open-Riser Staircase With Glass Railing, And Luxury Finishes Throughout. Custom Gourmet Kitchen With High-End Appliances And Centre Island Plus Spacious Breakfast Area Overlooking The Rear Garden. Living Room Features Fireplace With Stone Surround And Two Walkouts To Deck Overlooking Front Garden. The 2nd Floor Boasts Two Spacious Bedrooms Plus A Luxurious 4-Pc Bathroom While The Open-Riser Staircase Continues Up To The Newly Renovated 3rd Floor With Mezzanine Walkout To The Sundeck. The Entire 3rd Floor Is Dedicated To The Primary Retreat With A Tranquil Bedroom Space With Private Balcony, Custom Built-In Closets, And Spa-Like Ensuite. Captivating Views From Every Room Plus Exceptional Curb Appeal Featuring Stucco Exterior, Professional Landscaping Including A Perennial Berry Garden Plus Vegetable Garden, Mature Trees, 1-Car Detached Garage Plus 3-Car Private Drive, And Fully Fenced Rear Garden With 2-Tiered Deck Perfect For Summer Entertaining. Located Minutes From Vibrant St Clair Ave W For Convenient Access To A Wide Selection Of Restaurants, Cafes, Boutiques, And Daily Essentials. Highly Walkable With Easy Access To Transit, Parks, Schools, And Highly-Coveted Community Amenities. A Truly Exceptional Place To Call Home!
For sale
C$1,890,000
120 Hope St, Toronto, ON M6E 1K1
4beds
4baths
Single Family Residence
Built in ----
1,681 Square Feet Lot
$-- Zestimate®
C$--/sqft
C$-- HOA
What's special
Hardwood and marble floorsSun-drenched interiorsCustom lightingLuxury finishes throughoutCentre islandTwo spacious bedroomsPrivate balcony
- 46 days
- 16
- 4
Zillow last checked:
Listing updated:
Listed by:
RE/MAX REALTRON BARRY COHEN HOMES INC.
Source: TRREB,MLS®#: W13764908 Originating MLS®#: Toronto Regional Real Estate Board
Originating MLS®#: Toronto Regional Real Estate BoardFacts & features
Interior
Bedrooms & bathrooms
- Bedrooms: 4
- Bathrooms: 4
Primary bedroom
- Level: Third
- Dimensions: 4.24 x 3.94
Bedroom 2
- Level: Second
- Dimensions: 3.56 x 3.48
Bedroom 3
- Level: Second
- Dimensions: 3.56 x 3.35
Bedroom 4
- Level: Lower
- Dimensions: 2.46 x 2.21
Dining room
- Level: Main
- Dimensions: 3.56 x 2.79
Family room
- Level: Main
- Dimensions: 3.54 x 3.05
Kitchen
- Level: Main
- Dimensions: 4.04 x 2.87
Living room
- Level: Main
- Dimensions: 3.54 x 2.66
Office
- Level: Lower
- Dimensions: 7.04 x 2.95
Recreation
- Level: Lower
- Dimensions: 7.04 x 2.95
Heating
- Forced Air, Gas
Cooling
- Central Air
Features
- Central Vacuum
- Basement: Finished
- Has fireplace: Yes
Interior area
- Living area range: 1500-2000 null
Property
Parking
- Total spaces: 4
- Parking features: Private
- Has garage: Yes
Features
- Stories: 3
- Pool features: None
Lot
- Size: 1,681 Square Feet
- Features: Park, School, Public Transit
Details
- Parcel number: 104760164
Construction
Type & style
- Home type: SingleFamily
- Property subtype: Single Family Residence
Materials
- Stucco (Plaster)
- Foundation: Concrete
- Roof: Shingle
Utilities & green energy
- Sewer: Sewer
Community & HOA
Location
- Region: Toronto
Financial & listing details
- Annual tax amount: C$8,898
- Date on market: 9/10/2026
Price history
Price history is unavailable.
Public tax history
Tax history is unavailable.
Climate risks
Neighborhood: Corsa Italia
Nearby schools
GreatSchools rating
No schools nearby
We couldn't find any schools near this home.

Similar homes
- C$1,829,0004 bd4 ba-- sqft37 Fuller Ave, Toronto, ON M6R 2C4For Sale
 MLS ID #W14103330, ROYAL LEPAGE REAL ESTATE SERVICES LTD.. TRREB
 - C$1,739,0004 bd4 ba-- sqft209 Atlas Ave, Toronto, ON M6C 3P6For Sale
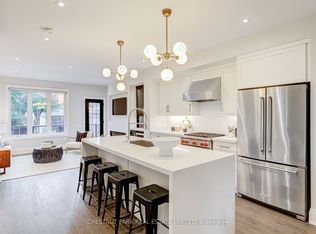 MLS ID #C13752386, CHESTNUT PARK REAL ESTATE LIMITED. TRREB
 - C$2,090,0005 bd4 ba-- sqft381 Glenholme Ave, Toronto, ON M6E 3E6For Sale
 MLS ID #C13730952, HARVEY KALLES REAL ESTATE LTD.. TRREB
 - C$1,688,0004 bd4 ba-- sqft225 Christie St, Toronto, ON M6G 3B5For Sale
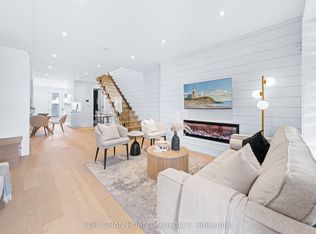 MLS ID #C13754682, CORCORAN HORIZON REALTY. TRREB
