Welcome to this well-maintained 4-bedroom, 4-bathroom home set on a rare 55-foot wide lot in a prime Willowdale location. Surrounded by mature trees and tucked into a peaceful, established neighborhood, this property offers a unique sense of privacy with a beautiful, natural backyard setting. From the moment you step inside, you'll notice the bright and spacious layout, filled with natural light from large windows and a skylight that enhances the open feel of the home. The main living areas are warm and inviting, offering plenty of space for both everyday living and entertaining. The cozy family room is a standout feature, complete with a large sliding door that opens onto a deck, creating a seamless indoor-outdoor connection. Step outside to enjoy your private backyard, surrounded by greenery and offering direct access to nature - an ideal setting for relaxing, hosting, or simply enjoying quiet moments. The home offers four generously sized bedrooms, providing comfort and flexibility for growing families. With four bathrooms throughout, convenience and functionality are well thought out. A double-car garage adds to the practicality, offering ample parking and storage space. The basement includes an additional room, perfect for a home office, guest space, or recreation area, giving you even more versatility. Located just minutes from parks, top-rated schools, major highways, shopping, and entertainment, this home combines the best of both worlds - a peaceful, private setting with easy access to everything you need. Property is being sold under the power of sale. Some photos have been virtually staged.
For sale
C$1,798,000
23 Christine Cres, Toronto, ON M2R 1A4
4beds
4baths
Single Family Residence
Built in ----
6,820 Square Feet Lot
$-- Zestimate®
C$--/sqft
C$-- HOA
What's special
Surrounded by mature treesBeautiful natural backyard settingBright and spacious layoutCozy family roomFour generously sized bedroomsFour bathrooms
- 187 days
- 7
- 0
Zillow last checked:
Listing updated:
Listed by:
RIGHT AT HOME REALTY INC.
Source: TRREB,MLS®#: C12992086 Originating MLS®#: Toronto Regional Real Estate Board
Originating MLS®#: Toronto Regional Real Estate BoardFacts & features
Interior
Bedrooms & bathrooms
- Bedrooms: 4
- Bathrooms: 4
Primary bedroom
- Description: Primary Bedroom
- Level: Upper
- Area: 15.02 Square Meters
- Area source: Other
- Dimensions: 4.55 x 3.30
Bedroom 2
- Description: Bedroom 2
- Level: Upper
- Area: 12.4 Square Meters
- Area source: Other
- Dimensions: 4.00 x 3.10
Bedroom 3
- Description: Bedroom 3
- Level: Upper
- Area: 13.33 Square Meters
- Area source: Other
- Dimensions: 3.25 x 4.10
Bedroom 4
- Description: Bedroom 4
- Level: Lower
- Area: 14.2 Square Meters
- Area source: Other
- Dimensions: 4.00 x 3.55
Dining room
- Description: Dining Room
- Level: Main
- Area: 18 Square Meters
- Area source: Other
- Dimensions: 6.00 x 3.00
Family room
- Description: Family Room
- Level: Lower
- Area: 19.43 Square Meters
- Area source: Other
- Dimensions: 6.70 x 2.90
Kitchen
- Description: Kitchen
- Level: Main
- Area: 17.44 Square Meters
- Area source: Other
- Dimensions: 4.65 x 3.75
Living room
- Description: Living Room
- Level: Main
- Area: 26.91 Square Meters
- Area source: Other
- Dimensions: 6.90 x 3.90
Other
- Description: Laundry
- Level: Basement
- Area: 0 Square Meters
- Area source: Other
- Dimensions: 4.4 x 2.5
Recreation
- Description: Recreation
- Level: Basement
- Area: 19.43 Square Meters
- Area source: Other
- Dimensions: 6.70 x 2.90
Heating
- Forced Air, Gas
Cooling
- Central Air
Features
- None
- Basement: Finished
- Has fireplace: Yes
Interior area
- Living area range: 2000-2500 null
Property
Parking
- Total spaces: 6
- Parking features: Private Double
- Has attached garage: Yes
Features
- Pool features: None
Lot
- Size: 6,820 Square Feet
- Features: Cul de Sac/Dead End, Library, Park, Public Transit, School
Details
- Additional structures: Garden Shed
Construction
Type & style
- Home type: SingleFamily
- Property subtype: Single Family Residence
Materials
- Brick
- Foundation: Unknown
- Roof: Asphalt Shingle
Utilities & green energy
- Sewer: Sewer
Community & HOA
Location
- Region: Toronto
Financial & listing details
- Annual tax amount: C$8,521
- Date on market: 4/13/2026
Price history
Price history is unavailable.
Public tax history
Tax history is unavailable.
Climate risks
Neighborhood: Willowdale West
Nearby schools
GreatSchools rating
No schools nearby
We couldn't find any schools near this home.
Similar homes
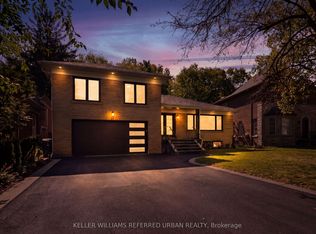
- C$1,829,9995 bd4 ba-- sqft17 Exbury Rd, Toronto, ON M3M 1P6For Sale
 MLS ID #W13870836, RIGHT AT HOME REALTY INC.. TRREB
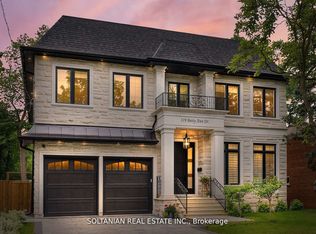
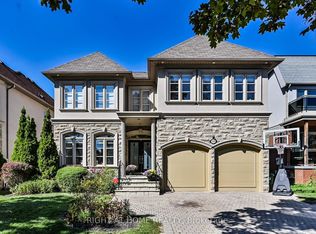
 - C$1,999,0007 bd5 ba-- sqft154 Charlton Blvd, Toronto, ON M2R 2J1For Sale
 MLS ID #C13681378, RIGHT AT HOME REALTY INC.. TRREB
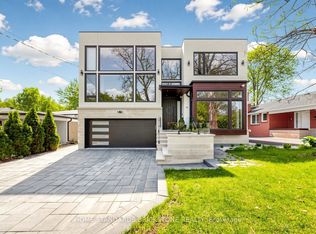
 - C$1,690,0005 bd3 ba-- sqft144 Wedgewood Dr, Toronto, ON M2M 2H7For Sale
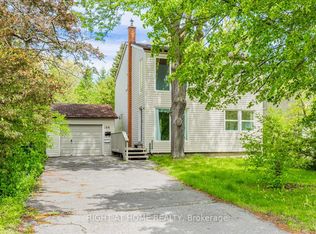 MLS ID #C12143089, RIGHT AT HOME REALTY INC.. TRREB
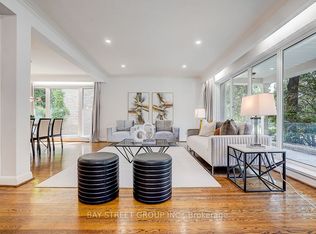
 - C$1,668,0005 bd4 ba-- sqft22 Meadowglade Cres, Toronto, ON M2J 1C7For Sale
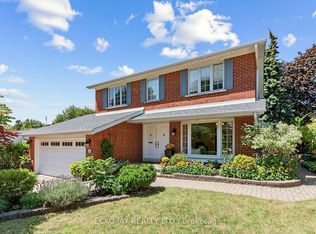 MLS ID #C13780360, ECKO JAY REALTY LTD.. TRREB
