Welcome to 2579 Islington Ave. A Stunning New Custom Executive Home in Thistletown-Beaumonde. A brand-new custom-built 3+1 bedroom, 4 bathroom executive residence showcasing exquisite craftsmanship with attention to every detail. Experience an open, airy floor plan bathed in natural light. The Chef's dream kitchen is the centerpiece of this home-featuring stainless steel appliances, elegant Granite countertops, a large island, and ample custom cabinetry. The sun-drenched breakfast area overlooks a private, mature landscaped backyard oasis, with a walkout perfect for morning coffee or summer entertaining. The open-concept great room is ideal for family gatherings, offering picture windows and generous space to relax or host. A gorgeous oak staircase leads to the luxurious second level, where double doors open to a massive, sunlit primary retreat. Enjoy his-and-her walk-in closets and a 5-piece spa-inspired ensuite featuring a glass-enclosed shower and soaker tub-your personal sanctuary. Two additional bedrooms are spacious, bright, and beautifully appointed, with large built-in closets and premium finishes throughout. A designer 4-piece main bath completes the upper level. The professionally finished, high and bright lower level adds exceptional living space. Discover a huge 4th bedroom, totally above grade with large windows and a semi-ensuite 3-piece spa bath. The open-concept recreation room features a cozy fireplace and awaits your final touches, with a kitchen rough-in and separate laundry room already in place-ideal for an in-law or teen suite. Additional highlights include: Hardwired camera surveillance system, Central vacuum. Skip the renovation and buy new! Enjoy luxury living steps from transit, parks, shops, and schools, with Highways 401 and 427 only minutes away.
For sale
C$1,649,000
2579 Islington Ave, Toronto, ON M9V 4A2
4beds
4baths
Single Family Residence
Built in ----
3,229 Square Feet Lot
$-- Zestimate®
C$--/sqft
C$-- HOA
What's special
Stainless steel appliancesElegant granite countertopsLarge islandAmple custom cabinetrySun-drenched breakfast areaOpen-concept great roomPicture windows
- 65 days
- 4
- 0
Zillow last checked:
Listing updated:
Listed by:
RIGHT AT HOME REALTY INC.
Source: TRREB,MLS®#: W13670064 Originating MLS®#: Toronto Regional Real Estate Board
Originating MLS®#: Toronto Regional Real Estate BoardFacts & features
Interior
Bedrooms & bathrooms
- Bedrooms: 4
- Bathrooms: 4
Heating
- Forced Air, Gas
Cooling
- Central Air
Features
- Central Vacuum, In-Law Capability
- Flooring: Carpet Free
- Basement: Finished
- Has fireplace: Yes
Interior area
- Living area range: 1500-2000 null
Property
Parking
- Total spaces: 5
- Parking features: Garage Door Opener
- Has garage: Yes
Features
- Stories: 2
- Pool features: None
Lot
- Size: 3,229 Square Feet
Details
- Parcel number: 073220120
Construction
Type & style
- Home type: SingleFamily
- Property subtype: Single Family Residence
Materials
- Concrete Block, Brick
- Foundation: Concrete Block, Concrete
- Roof: Asphalt Shingle
Utilities & green energy
- Sewer: Sewer
Community & HOA
Location
- Region: Toronto
Financial & listing details
- Annual tax amount: C$5,422
- Date on market: 8/13/2026
Price history
Price history is unavailable.
Public tax history
Tax history is unavailable.
Climate risks
Neighborhood: Thistletown
Nearby schools
GreatSchools rating
No schools nearby
We couldn't find any schools near this home.
Similar homes
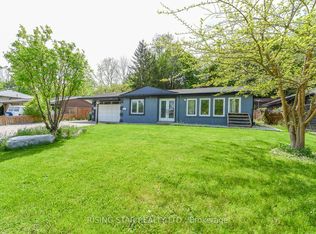
- C$1,649,0004 bd4 ba-- sqft2577 Islington Ave, Toronto, ON M9V 4A2For Sale
 MLS ID #W13670070, RIGHT AT HOME REALTY INC.. TRREB
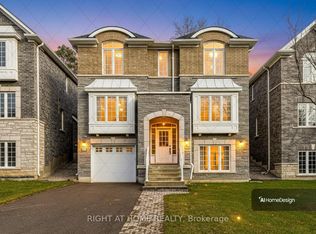
 - C$1,749,0004 bd4 ba-- sqft2575 Islington Ave, Toronto, ON M9V 4A2For Sale
 MLS ID #W13670062, RIGHT AT HOME REALTY INC.. TRREB
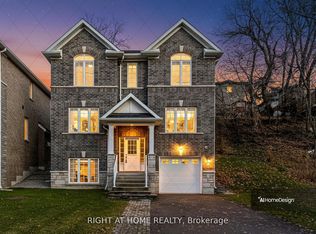
 - C$1,399,0003 bd4 ba-- sqft2581 Islington Ave, Toronto, ON M9V 4A2For Sale
 MLS ID #W13670074, RIGHT AT HOME REALTY INC.. TRREB
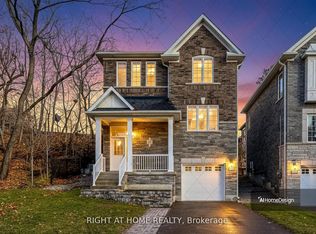
 - C$1,588,0005 bd4 ba-- sqft127 Highfield Rd, Toronto, ON M4L 2T9For Sale
 MLS ID #E14013736, MASTER`S CHOICE REALTY INC.. TRREB
