Refined 3,300+ sq ft above-grade carpet-free home on a premium 52' x 173' lot. The main floor features elegant trim and moulding, pot lights, a main-floor office or flex room, and new modern lighting-highlighted by a cascading foyer chandelier and sconces across the foyer. At the heart of the home is a bright open-concept white kitchen equipped with quartz countertops, a new modern quartz backsplash, and stainless steel appliances, flowing seamlessly into the family, living, and dining rooms. Walk out to the expansive backyard featuring new stamped concrete hardscaping (2025).The upper level offers 4 generous bedrooms, including a primary retreat complete with a new custom wardrobe (2026) and a renovated spa-like ensuite (2026), plus a second bedroom with its own private ensuite. A dedicated separate entrance leads to a finished lower level with 3 additional bedrooms and 4 washrooms-ideal for multi-generational living or an in-law suite. Well-maintained for over 10 years with major key upgrades: Roof (2021) | Furnace & A/C (2020) | Front & Backyard Stamped Concrete (2025) | Modern Garage Doors. Conveniently located minutes from Cooksville GO, the upcoming Hazel McCallion LRT, QEW/403, Square One, Trillium Hospital, and UTM.
For sale
C$1,688,800
2598 Mason Hts, Mississauga, ON L5B 2S2
7beds
8baths
Single Family Residence
Built in ----
8,890 Square Feet Lot
$-- Zestimate®
C$--/sqft
C$-- HOA
What's special
Elegant trim and mouldingPot lightsBright open-concept white kitchenQuartz countertopsStainless steel appliancesExpansive backyardModern garage doors
- 50 days
- 29
- 6
Zillow last checked:
Listing updated:
Listed by:
RIGHT AT HOME REALTY INC.
Source: TRREB,MLS®#: W13724962 Originating MLS®#: Toronto Regional Real Estate Board
Originating MLS®#: Toronto Regional Real Estate BoardFacts & features
Interior
Bedrooms & bathrooms
- Bedrooms: 7
- Bathrooms: 8
Primary bedroom
- Level: Second
- Dimensions: 4.25 x 7.2
Bedroom
- Level: Basement
- Dimensions: 5.56 x 3.49
Bedroom
- Level: Basement
- Dimensions: 3.67 x 3.44
Bedroom
- Level: Basement
- Dimensions: 4.95 x 3.21
Bedroom 2
- Level: Second
- Dimensions: 3.63 x 3.63
Bedroom 3
- Level: Second
- Dimensions: 3.73 x 3.78
Bedroom 4
- Level: Second
- Dimensions: 3.94 x 3.57
Breakfast
- Level: Basement
- Dimensions: 6.02 x 3.66
Breakfast
- Level: Main
- Dimensions: 4.19 x 3.28
Other
- Level: Basement
- Dimensions: 3.33 x 3.6
Dining room
- Level: Main
- Dimensions: 3.98 x 3.63
Family room
- Level: Main
- Dimensions: 5.76 x 3.77
Kitchen
- Level: Basement
- Dimensions: 6.02 x 3.66
Kitchen
- Level: Main
- Dimensions: 3.28 x 3.6
Laundry
- Level: Main
- Dimensions: 3.53 x 2.31
Living room
- Level: Main
- Dimensions: 5.43 x 3.62
Office
- Level: Main
- Dimensions: 3.32 x 3.51
Heating
- Forced Air, Gas
Cooling
- Central Air
Features
- In-Law Capability
- Flooring: Carpet Free
- Basement: Finished,Separate Entrance
- Has fireplace: Yes
Interior area
- Living area range: 3000-3500 null
Video & virtual tour
Property
Parking
- Total spaces: 5
- Parking features: Garage
- Has garage: Yes
Features
- Stories: 2
- Pool features: None
Lot
- Size: 8,890 Square Feet
- Features: Hospital, Park, Public Transit, Place Of Worship, School, School Bus Route
Details
- Parcel number: 133550501
Construction
Type & style
- Home type: SingleFamily
- Property subtype: Single Family Residence
Materials
- Brick
- Foundation: Concrete
- Roof: Shingle
Utilities & green energy
- Sewer: Sewer
Community & HOA
Location
- Region: Mississauga
Financial & listing details
- Annual tax amount: C$11,401
- Date on market: 8/29/2026
Price history
Price history is unavailable.
Public tax history
Tax history is unavailable.
Climate risks
Neighborhood: Cooksville
Nearby schools
GreatSchools rating
No schools nearby
We couldn't find any schools near this home.


Similar homes
- C$1,489,0004 bd3 ba-- sqft260 Louis Dr, Mississauga, ON L5B 1Y9For Sale
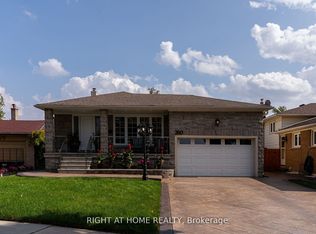 MLS ID #W13826878, RIGHT AT HOME REALTY INC.. TRREB
 - C$1,749,9006 bd4 ba-- sqft1665 Asgard Dr, Mississauga, ON L5E 3G5For Sale
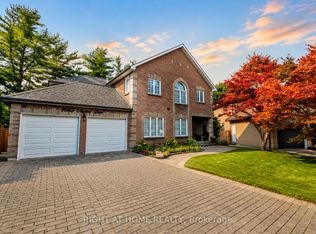 MLS ID #W13610204, RIGHT AT HOME REALTY INC.. TRREB
 - C$1,799,0005 bd4 ba-- sqft1073 Mesa Cres, Mississauga, ON L5H 4B3For Sale
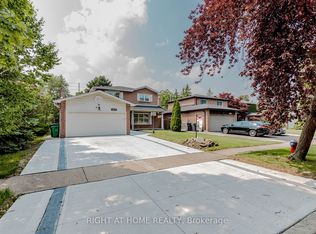 MLS ID #W13605668, RIGHT AT HOME REALTY INC.. TRREB
 - C$1,974,8504 bd4 ba-- sqft2029 Saint Andrews Pl, Mississauga, ON L5H 4E5For Sale
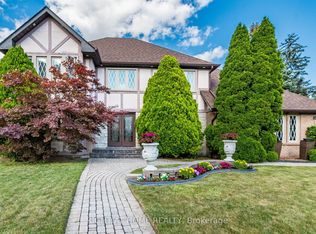 MLS ID #W13726604, RIGHT AT HOME REALTY INC.. TRREB
