Welcome to a truly exceptional Home, fully Renovated from the exterior through to the interior, with nearly every element thoughtfully Replaced or Upgraded set on a large Private Lot with a Heated swimming Pool and exceptional outdoor living space. All work was completed with required permits and inspections and meets applicable standards and requirements. The modern, energy-efficient upgrades include engineered hardwood flooring, eco-friendly spray foam insulation, all windows, solid doors, electrical wiring with a 200-amp panel, plumbing, central air, and a stylish entrance & garage door and more. This beautiful property features a bonus office/guest/teen retreat above the garage, complete with a 3-piece bath and a ductless heating & cooling system. The chef's kitchen featuring an elegant white design with warm wood accents, high-end Cafe appliances, and an XL waterfall island. The primary bedroom offers a spa-like 4-piece ensuite and a custom walk-in closet organizer. Relax in the family room with a gas fireplace, then walk out to a private backyard oasis with deck and ahexagon-shaped dining area overlooking the pool. The bright sunroom/office with sliding doors is perfect for work or relaxation. The finished basement includes a kitchenette, a large bedroom, and a spacious living area easily convertible into a separate unit with its own entrance. Excellent school options:11 Public, 8 Catholic & 1 private school, including IB, AP, French Immersion & Islamic programs. Trillium Hospital, Square One, Costco, banks, and recreational facilities, with easy access to public transit, major highways (QEW, 403), Toronto GO & Kipling Station. A spacious Backyard offers endless Possibilities like install a Sauna, or are You Own a Boat? There's plenty of room to Store it right at Home and Saving you $$ on Storage fees! So, Welcome to Your New Home!
For sale
C$2,149,000
690 Hillman Cres, Mississauga, ON L4Y 2H9
5beds
4baths
Single Family Residence
Built in ----
5,822 Square Feet Lot
$-- Zestimate®
C$--/sqft
C$-- HOA
What's special
Large private lotHeated swimming poolExceptional outdoor living spaceEngineered hardwood flooringEco-friendly spray foam insulationAll windowsSolid doors
- 30 days
- 42
- 0
Zillow last checked:
Listing updated:
Listed by:
RIGHT AT HOME REALTY INC.
Source: TRREB,MLS®#: W13805412 Originating MLS®#: Toronto Regional Real Estate Board
Originating MLS®#: Toronto Regional Real Estate BoardFacts & features
Interior
Bedrooms & bathrooms
- Bedrooms: 5
- Bathrooms: 4
Primary bedroom
- Description: Bedroom 2
- Level: Upper
- Area: 12.11 Square Meters
- Area source: Other
- Dimensions: 2.74 x 4.42
Bedroom 2
- Description: Bedroom 3
- Level: Upper
- Area: 11.53 Square Meters
- Area source: Other
- Dimensions: 3.38 x 3.41
Bedroom 3
- Description: Bedroom 4
- Level: Upper
- Area: 9.95 Square Meters
- Area source: Other
- Dimensions: 3.35 x 2.97
Bedroom 4
- Description: Media Room
- Level: Ground
- Area: 21.15 Square Meters
- Area source: Other
- Dimensions: 4.49 x 4.71
Bedroom 5
- Level: Basement
- Dimensions: 4.34 x 3.18
Dining room
- Description: Dining Room
- Level: Main
- Area: 17.15 Square Meters
- Area source: Other
- Dimensions: 5.23 x 3.28
Family room
- Description: Family Room
- Level: Ground
- Area: 31.25 Square Meters
- Area source: Other
- Dimensions: 9.19 x 3.40
Foyer
- Description: Living Room
- Level: Main
- Area: 18.37 Square Meters
- Area source: Other
- Dimensions: 4.64 x 3.96
Kitchen
- Description: Primary Bedroom
- Level: Main
- Area: 15.48 Square Meters
- Area source: Other
- Dimensions: 3.35 x 4.62
Living room
- Description: Kitchen
- Level: Main
- Area: 11.69 Square Meters
- Area source: Other
- Dimensions: 3.50 x 3.34
Office
- Description: Office
- Level: Main
- Area: 3.12 Square Meters
- Area source: Other
- Dimensions: 2.05 x 1.52
Recreation
- Description: Bedroom 5
- Level: Basement
- Area: 14.2 Square Meters
- Area source: Other
- Dimensions: 3.25 x 4.37
Heating
- Forced Air, Gas
Cooling
- Central Air
Features
- Basement: Finished,Walk-Out Access
- Has fireplace: Yes
- Fireplace features: Electric, Wood Burning
Interior area
- Living area range: 2500-3000 null
Property
Parking
- Total spaces: 7
- Parking features: Private Double, Garage Door Opener
- Has attached garage: Yes
Features
- Patio & porch: Deck
- Exterior features: Privacy
- Has private pool: Yes
- Pool features: In Ground
Lot
- Size: 5,822 Square Feet
- Features: Irregular Lot, Library, Park, Public Transit, Rec./Commun.Centre, School, Hospital
Details
- Parcel number: 133180165
Construction
Type & style
- Home type: SingleFamily
- Property subtype: Single Family Residence
Materials
- Brick
- Foundation: Unknown
- Roof: Asphalt Shingle
Utilities & green energy
- Sewer: Sewer
Community & HOA
Location
- Region: Mississauga
Financial & listing details
- Annual tax amount: C$13,054
- Date on market: 9/19/2026
Price history
Price history is unavailable.
Public tax history
Tax history is unavailable.
Climate risks
Neighborhood: Applewood
Nearby schools
GreatSchools rating
No schools nearby
We couldn't find any schools near this home.

Similar homes
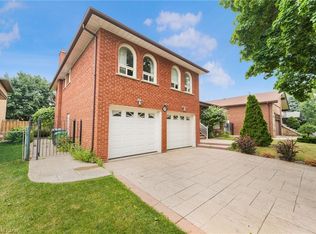
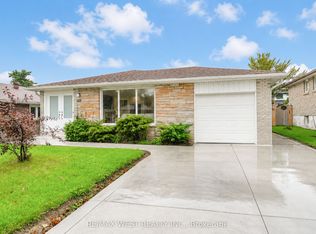
- C$1,548,0006 bd5 ba-- sqft720 Hillman Cres, Mississauga, ON L4Y 2J2For Sale
 MLS ID #W14081330, SNOBAR REALTY GROUP INC.. TRREB
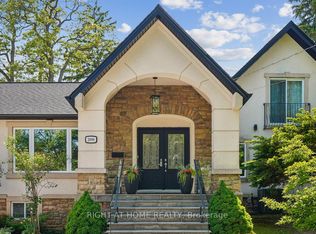
 - C$2,199,0006 bd5 ba-- sqft2090 Stonehouse Cres, Mississauga, ON L5H 3J1For Sale
 MLS ID #W13777572, RIGHT AT HOME REALTY INC.. TRREB
 - C$2,399,0006 bd5 ba-- sqft845 7th St, Mississauga, ON L5E 1N9New Construction
 MLS ID #W13807714, RIGHT AT HOME REALTY INC.. TRREB
 - C$1,798,0004 bd3 ba-- sqft551 Cochise Cres, Mississauga, ON L5H 1Y3For Sale
 MLS ID #W13828772, RE/MAX REALTY ENTERPRISES INC.. TRREB
