Rarely offered in sought-after Applewood! This spacious 4+2 bedroom, 4-bathroom family home sits on a premium 41 x 120 ft corner lot in a quiet, established, and highly family-friendly neighbourhood. Ideal for growing families, upsizers, multi-generational living, or investors, this home offers exceptional space, flexibility, and potential. The main home features 4 generous bedrooms, a renovated kitchen and ensuite, hardwood floors, pot lights, and a bright, functional layout designed for comfortable family living. The fully renovated basement adds 2 additional bedrooms, a full kitchen, living area, bathroom, separate laundry, and a separate entrance which is an ideal setup for extended family, guests, or potential rental income. Recent updates include a new heating system installed in 2026. Location is everything! Enjoy easy access to nearby elementary schools, parks, and trails, with Mississauga Valley Community Centre, Square One, Sherway Gardens, Costco, Adonis, Dixie GO, and major highways all just minutes away. A rare opportunity to own a spacious and versatile home in one of Mississauga's most convenient and welcoming communities. The basement unit was generating $1700 a month a couple of years ago, current market values suggests $1800-1900 per month.
For sale
C$959,000
783 Dodsworth Cres, Mississauga, ON L4Y 2H8
6beds
4baths
Single Family Residence
Built in ----
4,990 Square Feet Lot
$-- Zestimate®
C$--/sqft
C$-- HOA
What's special
Renovated kitchen and ensuiteHardwood floorsPot lightsFully renovated basementSeparate laundry
- 49 days
- 30
- 0
Zillow last checked:
Listing updated:
Listed by:
ROYAL LEPAGE SIGNATURE REALTY
Source: TRREB,MLS®#: W13823954 Originating MLS®#: Toronto Regional Real Estate Board
Facts & features
Interior
Bedrooms & bathrooms
- Bedrooms: 6
- Bathrooms: 4
Primary bedroom
- Level: Second
- Dimensions: 5.53 x 3.03
Bedroom
- Level: Basement
- Dimensions: 2.35 x 2.27
Bedroom 2
- Level: Second
- Dimensions: 4.45 x 2.82
Bedroom 3
- Level: Second
- Dimensions: 3.45 x 2.73
Bedroom 4
- Level: Second
- Dimensions: 4.56 x 2.52
Bedroom 5
- Level: Basement
- Dimensions: 2.91 x 3.28
Breakfast
- Level: Main
- Dimensions: 2.65 x 2.92
Dining room
- Level: Main
- Dimensions: 2.83 x 2.82
Kitchen
- Level: Main
- Dimensions: 4.49 x 2.72
Kitchen
- Level: Basement
- Dimensions: 3.39 x 3.28
Living room
- Level: Main
- Dimensions: 5.72 x 3.44
Living room
- Level: Basement
- Dimensions: 4.93 x 3.28
Heating
- Forced Air, Gas
Cooling
- Central Air
Appliances
- Included: Water Heater Owned
Features
- Storage
- Basement: Apartment,Separate Entrance,Finished
- Has fireplace: No
- Fireplace features: Wood Burning
Interior area
- Living area range: 1500-2000 null
Video & virtual tour
Property
Parking
- Total spaces: 4
- Parking features: Private
Features
- Stories: 2
- Exterior features: Landscaped, Paved Yard, Privacy
- Pool features: None
- Has view: Yes
- View description: Clear, City, Garden
Lot
- Size: 4,990 Square Feet
- Features: Clear View, Hospital, Library, Park, Public Transit, School, Rectangular Lot
- Topography: Dry,Flat
Details
- Additional structures: Playground, Shed
- Parcel number: 133180126
Construction
Type & style
- Home type: SingleFamily
- Property subtype: Single Family Residence
Materials
- Brick, Stucco (Plaster)
- Foundation: Concrete
- Roof: Asphalt Shingle
Utilities & green energy
- Sewer: Sewer
Community & HOA
Location
- Region: Mississauga
Financial & listing details
- Annual tax amount: C$6,358
- Date on market: 9/24/2026
Price history
Price history is unavailable.
Public tax history
Tax history is unavailable.
Climate risks
Neighborhood: Applewood
Nearby schools
GreatSchools rating
No schools nearby
We couldn't find any schools near this home.

Similar homes
- C$999,0005 bd4 ba-- sqft96 Bonham Blvd, Mississauga, ON L5M 1C7For Sale
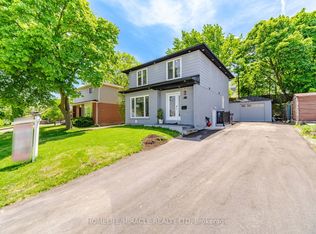 MLS ID #W14171554, HOMELIFE/MIRACLE REALTY LTD. TRREB
- C$899,9005 bd4 ba-- sqft1857 Stevington Cres, Mississauga, ON L5N 7S5For Sale
 MLS ID #W14106452, RE/MAX REALTY SERVICES INC.. TRREB
- C$1,049,0005 bd4 ba-- sqft6593 Edenwood Dr, Mississauga, ON L5N 3E9For Sale
 MLS ID #W13824158, RIGHT AT HOME REALTY INC.. TRREB
- C$899,0006 bd3 ba-- sqft4 Hasley Ct, Brampton, ON L6Y 1C2For Sale
 MLS ID #W14153864, ROYAL LEPAGE SIGNATURE REALTY. TRREB
