Welcome to 11 Brookside Drive, a spacious detached home situated on a rare 60' x 213' oversized lot in the heart of Streetsville. Offering approximately 1,788 sq. ft. of above-grade living space, this home features generous room sizes, functional living areas and exceptional outdoor space in a quiet, established neighbourhood.The main floor features a bright kitchen with marble flooring, granite countertops, a spacious living and dining area, a large family room with oversized windows, and a beautiful sunroom with fireplace and walk-out to the backyard. The main floor also offers a generously sized bedroom. The second floor features two additional bedrooms, including a spacious primary bedroom with walk-out to a private balcony.The two-bedroom semi-finished basement features a separate exterior entrance, offering excellent flexibility for additional living space, recreation, office, storage or future use.Enjoy the outdoors in the fully fenced backyard, complete with a deck, gazebo and jacuzzi, creating a private setting for entertaining and relaxing. The large detached garage and private driveway provide excellent parking and storage options.Enjoy an exceptional location directly across from Frank Dowling Park. A school is located just steps from the home, making this an especially convenient location for families. Enjoy the peaceful, clean and established Streetsville setting while being close to local amenities, transit, shops and village services.A rare opportunity to own a spacious detached home on an impressive 60' x 213' lot, featuring five bedrooms across the main, second and basement levels, a detached garage, generous outdoor space, jacuzzi and direct access to Frank Dowling Park - all in the heart of Streetsville.
For sale
C$1,200,000
11 Brookside Dr, Mississauga, ON L5M 1H2
5beds
2baths
Single Family Residence
Built in ----
0.29 Acres Lot
$-- Zestimate®
C$--/sqft
C$-- HOA
What's special
Generous room sizesExceptional outdoor spaceGranite countertopsBeautiful sunroom with fireplaceWalk-out to the backyardFully fenced backyardLarge detached garage
- 13 days
- 32
- 3
Zillow last checked:
Listing updated:
Listed by:
RE/MAX HALLMARK REALTY LTD.
Source: TRREB,MLS®#: W13835686 Originating MLS®#: Toronto Regional Real Estate Board
Originating MLS®#: Toronto Regional Real Estate BoardFacts & features
Interior
Bedrooms & bathrooms
- Bedrooms: 5
- Bathrooms: 2
Primary bedroom
- Description: Primary Bedroom
- Level: Second
- Area: 20.75 Square Meters
- Area source: Other
- Dimensions: 4.87 x 4.26
Bedroom 2
- Description: Bedroom 2
- Level: Second
- Area: 14.45 Square Meters
- Area source: Other
- Dimensions: 3.96 x 3.65
Bedroom 3
- Description: Bedroom 3
- Level: Main
- Area: 9.07 Square Meters
- Area source: Other
- Dimensions: 3.50 x 2.59
Bedroom 4
- Description: Bedroom 4
- Level: Basement
- Area: 51.1 Square Meters
- Area source: Other
- Dimensions: 8.39 x 6.09
Bedroom 5
- Description: Bedroom 5
- Level: Basement
- Area: 11.22 Square Meters
- Area source: Other
- Dimensions: 3.35 x 3.35
Dining room
- Description: Dining Room
- Level: Main
- Area: 15.16 Square Meters
- Area source: Other
- Dimensions: 4.97 x 3.05
Family room
- Description: Family Room
- Level: Main
- Area: 37.62 Square Meters
- Area source: Other
- Dimensions: 8.83 x 4.26
Kitchen
- Description: Kitchen
- Level: Main
- Area: 18.36 Square Meters
- Area source: Other
- Dimensions: 5.48 x 3.35
Laundry
- Description: Laundry
- Level: Basement
- Area: 11.1 Square Meters
- Area source: Other
- Dimensions: 3.65 x 3.04
Living room
- Description: Living Room
- Level: Main
- Area: 18.89 Square Meters
- Area source: Other
- Dimensions: 5.64 x 3.35
Sunroom
- Description: Sunroom
- Level: Main
- Area: 23.98 Square Meters
- Area source: Other
- Dimensions: 5.63 x 4.26
Heating
- Forced Air, Gas
Cooling
- Central Air
Features
- Other
- Basement: Full,Partially Finished
- Has fireplace: Yes
Interior area
- Living area range: 1500-2000 null
Property
Parking
- Total spaces: 10
- Parking features: Private
- Has garage: Yes
Features
- Stories: 2
- Pool features: None
Lot
- Size: 0.29 Acres
- Features: Fenced Yard, Level, Park, Public Transit, School, Wooded/Treed
Details
- Parcel number: 131280085
Construction
Type & style
- Home type: SingleFamily
- Property subtype: Single Family Residence
Materials
- Stone, Vinyl Siding
- Foundation: Unknown
- Roof: Unknown
Utilities & green energy
- Sewer: Sewer
Community & HOA
Location
- Region: Mississauga
Financial & listing details
- Annual tax amount: C$8,540
- Date on market: 9/28/2026
Price history
Price history is unavailable.
Public tax history
Tax history is unavailable.
Climate risks
Neighborhood: Streetsville
Nearby schools
GreatSchools rating
No schools nearby
We couldn't find any schools near this home.
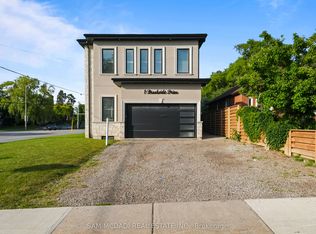
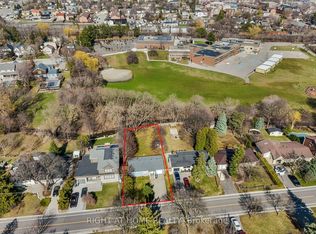

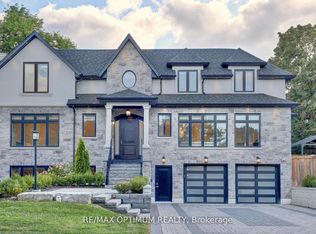
Similar homes
- C$1,249,9006 bd4 ba-- sqft1571 Meadowfield Cres, Mississauga, ON L5M 4T4For Sale
 MLS ID #W13842066, RE/MAX REAL ESTATE CENTRE INC.. TRREB
 - C$1,199,0004 bd3 ba-- sqft4804 Glasshill Grv, Mississauga, ON L5M 7P3For Sale
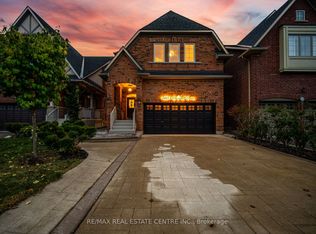 MLS ID #W13853574, RE/MAX REAL ESTATE CENTRE INC.. TRREB
 - C$1,199,0005 bd4 ba-- sqft301 Kingsbridge Garden Cir, Mississauga, ON L5R 1L2For Sale
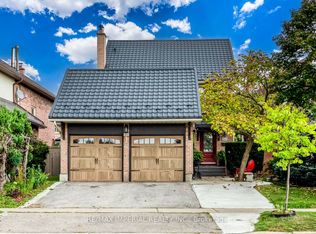 MLS ID #W13813162, RE/MAX IMPERIAL REALTY INC.. TRREB
 - C$1,249,9006 bd4 ba-- sqft764 Avocado Cres, Mississauga, ON L5W 1H4For Sale
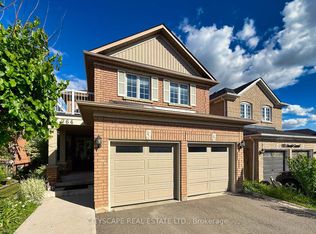 MLS ID #W13584932, CITYSCAPE REAL ESTATE LTD.. TRREB
