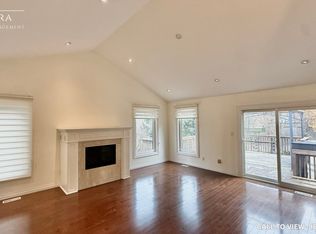
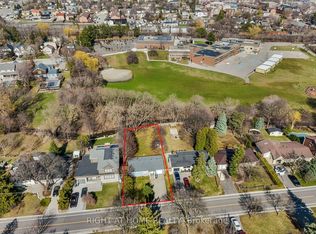
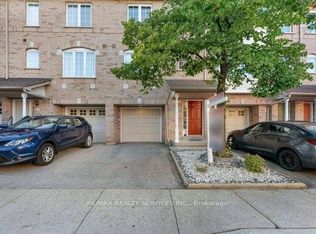
HUGE PRICE CHANGE: Originally Bought for $890,000.00; $100,000.00 DOWN in price; MUST MUST MUST SELL: BRING YOUR BEST OFFER: Great Opportunity to live in Streetsville; Reasonable offer will be honoured; Summer Sale; Rare to find the immaculate beauty in the heart of Mississauga; -This brand new townhome in Streetsville, Mississauga, seems like an incredible Condo Town House! Here are some key highlights: GOSTATION- Across the Street; Mississauga OLD VICTORIAN DOWNTOWN - 2 mins walking distance; Key FeaturesUnbeatable location: Steps away from Erin Mills Town Centre, Downtown Streetsville, and the Streetsville GO Station.Modern design: Bright, open-concept layout with hardwood fooring throughout.Luxurious bedrooms: 3 spacious bedrooms with ample natural light, including a primary ensuite suite with a massive walk-in closet and 5-piece shower.Convenient amenities: Close proximity to Credit Valley Hospital, supermarkets, shops, banks, and top-rated schools.Easy accessibility: Walking distance to vibrant cafes, parks, local restaurants, and scenic walking/biking trails, with easy access to highways and public transit.Perfect forFirst-time homebuyersFamiliesProfessionalsAnyone looking for a modern, convenient, and luxurious living spaceThis townhome seems like an amazing opportunity! **EXTRAS** Caesar stone countertops with waterfall: Sleek, modern design with a durable and low-maintenance surface.Stainless steel appliances: High-end finish and modern look Perfect for cooking enthusiasts, offering fexibility and precision;
For sale
C$799,900
150 Joymar Dr N #93, Mississauga, ON L5M 1E8
3beds
2baths
Townhouse
Built in ----
-- sqft lot
$-- Zestimate®
C$--/sqft
C$360/mo HOA
What's special
Bright open-concept layoutAmple natural lightPrimary ensuite suiteMassive walk-in closetStainless steel appliances
- 161 days
- 11
- 0
Likely to sell faster than
Zillow last checked:
Listing updated:
Listed by:
HOMELIFE/RESPONSE REALTY INC.
Source: TRREB,MLS®#: W12901740 Originating MLS®#: Toronto Regional Real Estate Board
Originating MLS®#: Toronto Regional Real Estate BoardFacts & features
Interior
Bedrooms & bathrooms
- Bedrooms: 3
- Bathrooms: 2
Primary bedroom
- Level: Third
- Dimensions: 1 x 1
Bedroom 2
- Level: Second
- Dimensions: 1 x 1
Bedroom 3
- Level: Second
- Dimensions: 1 x 1
Dining room
- Level: Main
- Dimensions: 1 x 1
Family room
- Level: Main
- Dimensions: 1 x 1
Foyer
- Level: Ground
- Dimensions: 1 x 1
Kitchen
- Level: Main
- Dimensions: 1 x 1
Heating
- Forced Air, Gas
Cooling
- Central Air
Appliances
- Included: Countertop Range
- Laundry: Ensuite
Features
- Basement: None
- Has fireplace: No
Interior area
- Living area range: 1400-1599 null
Property
Parking
- Total spaces: 2
- Parking features: Garage Door Opener
- Has garage: Yes
Features
- Stories: 3
- Patio & porch: Patio
- Exterior features: Awning(s), Landscaped, Enclosed Balcony
- Has view: Yes
- View description: Clear
- Waterfront features: None
Lot
- Features: Rectangular Lot
Details
- Parcel number: 201410063
Construction
Type & style
- Home type: Townhouse
- Property subtype: Townhouse
Materials
- Brick Veneer
- Foundation: Block
- Roof: Flat,Asphalt Shingle
Community & HOA
HOA
- Services included: Common Elements Included, Building Insurance Included
- HOA fee: C$360 monthly
- HOA name: PSCC
Location
- Region: Mississauga
Financial & listing details
- Annual tax amount: C$5,200
- Date on market: 3/19/2026
Price history
Price history is unavailable.
Public tax history
Tax history is unavailable.
Climate risks
Neighborhood: Streetsville
Nearby schools
GreatSchools rating
No schools nearby
We couldn't find any schools near this home.
Similar homes
- C$834,0003 bd4 ba-- sqft5530 Glen Erin Dr #42, Mississauga, ON L5M 6E8For Sale
 MLS ID #W13684438, RE/MAX REALTY SPECIALISTS INC.. TRREB
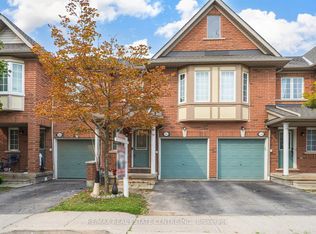
 - C$699,9004 bd4 ba-- sqft770 Othello Ct Unit 36, Mississauga, ON L5W 1Y3For Sale
 MLS ID #W13722420, RE/MAX REAL ESTATE CENTRE INC.. TRREB
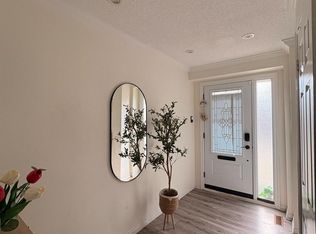
 - C$860,0003 bd3 ba-- sqft3420 South Millway #53, Mississauga, ON L5L 3V4For Sale
 MLS ID #W13688134, ROYAL LEPAGE PINNACLE REAL ESTATE. TRREB
 - C$756,0004 bd2 ba-- sqft80 Acorn Pl #69, Mississauga, ON L4Z 4C9For Sale
 MLS ID #W13627578, RE/MAX REALTY SERVICES INC.. TRREB
