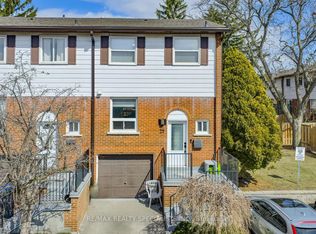
Stunning 2 Bedroom townhouse in the highly sought-after Churchill Meadows community! Thisbeautifully maintained home offers exceptional natural light, modern finishes, and a built-ingarage. The bright, open-concept main floor features a spacious living room and an invitingdining area with seamless access to a private oversized deck with elegant glassrailings-perfect for outdoor entertaining and relaxing.Ideally located in one of Mississauga's most desirable family-friendly neighbourhoods,surrounded by parks, walking trails, top-rated schools, shopping, restaurants, and convenientpublic transit. Easy access to major highways including the 401, 403, and 407. Close toRidgeway Plaza, Erin Mills Town Centre, Credit Valley Hospital, Churchill Meadows CommunityCentre, and some of Mississauga's most highly regarded schools. For unlimited free parking 15hour parking is walking distance.A rare opportunity to own a turnkey, townhouse in the heart of Churchill Meadows-perfect forfamilies, professionals, and investors alike! Hot Water tank is owned.
For sale
C$674,900
5035 Oscar Peterson Blvd #12, Mississauga, ON L5M 0P4
2beds
3baths
Townhouse
Built in ----
-- sqft lot
$-- Zestimate®
C$--/sqft
C$412/mo HOA
What's special
Exceptional natural lightModern finishesBuilt-in garageBright open-concept main floorInviting dining areaElegant glass railingsOutdoor entertaining and relaxing
- 12 days |
- 56 |
- 2 |
Zillow last checked:
Listing updated:
Listed by:
CENTURY 21 PROPERTY ZONE REALTY INC.
Source: TRREB,MLS®#: W13680038 Originating MLS®#: Toronto Regional Real Estate Board
Originating MLS®#: Toronto Regional Real Estate BoardFacts & features
Interior
Bedrooms & bathrooms
- Bedrooms: 2
- Bathrooms: 3
Bedroom
- Description: Primary Bedroom
- Level: Second
- Area: 167.9 Square Meters
- Area source: Other
- Dimensions: 11.50 x 14.60
Bedroom 2
- Description: Bedroom 2
- Level: Second
- Area: 133.62 Square Meters
- Area source: Other
- Dimensions: 13.10 x 10.20
Family room
- Description: Office
- Level: Main
- Area: 110.4 Square Meters
- Area source: Other
- Dimensions: 11.50 x 9.60
Kitchen
- Description: Living Room
- Level: Main
- Area: 283.72 Square Meters
- Area source: Other
- Dimensions: 16.40 x 17.30
Laundry
- Description: Bedroom 3
- Level: Second
- Area: 126.38 Square Meters
- Area source: Other
- Dimensions: 14.20 x 8.90
Other
- Description: Kitchen
- Level: Main
- Area: 81 Square Meters
- Area source: Other
- Dimensions: 7.50 x 10.80
Heating
- Forced Air, Gas
Cooling
- Central Air
Appliances
- Laundry: In-Suite Laundry
Features
- Other
- Basement: None
- Has fireplace: No
Interior area
- Living area range: 1200-1399 null
Property
Parking
- Total spaces: 1
- Parking features: Private
- Has garage: Yes
Features
- Exterior features: Enclosed Balcony
Details
- Parcel number: 198580179
Construction
Type & style
- Home type: Townhouse
- Property subtype: Townhouse
- Attached to another structure: Yes
Materials
- Brick, Vinyl Siding
Community & HOA
HOA
- Services included: Common Elements Included, Building Insurance Included, Water Included
- HOA fee: C$412 monthly
- HOA name: PSCP
Location
- Region: Mississauga
Financial & listing details
- Annual tax amount: C$4,492
- Date on market: 8/15/2026
Price history
Price history is unavailable.
Public tax history
Tax history is unavailable.
Climate risks
Neighborhood: Churchill Meadows
Nearby schools
GreatSchools rating
No schools nearby
We couldn't find any schools near this home.
- C$--1 bd1 ba662 sqft5035 Oscar Peterson Blvd, Mississauga, ON L5M0P4Off Market
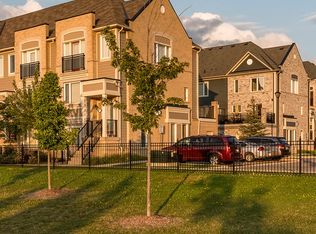
- C$--2 bd2 ba-- sqft3088 Eglinton Ave W #85, Mississauga, ON L5M8C5Off Market
- C$699,9003 bd3 ba-- sqft3098 Eglinton Ave W #94, Mississauga, ON L5M8C5For Sale

- C$---- bd-- ba-- sqft5005 Harvard Rd UNIT 201, Mississauga, ON L5M0W5Off Market
- C$2,3451 bd1 ba-- sqft5035 Harvard Rd, Mississauga, ON L5M0W7For Rent
- C$505,0002 bd1 ba-- sqft5035 Harvard Rd #101, Mississauga, ON L5M0W7For Sale
- C$--2 bd2 ba900 sqft5035 Harvard Rd #214, Mississauga, ON L5M0W7Off Market
- C$--1 bd1 ba550 sqft4975 Southampton Dr, Mississauga, ON L5M8E5Off Market
Similar homes
- C$649,0002 bd3 ba-- sqft4855 Half Moon Grv #3, Mississauga, ON L5M 8C7For Sale
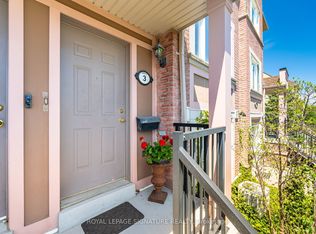 MLS ID #W13551102, ROYAL LEPAGE SIGNATURE REALTY. TRREB
 - C$724,8503 bd3 ba-- sqft4950 Winston Churchill Blvd #114, Mississauga, ON L5M 8E3For Sale
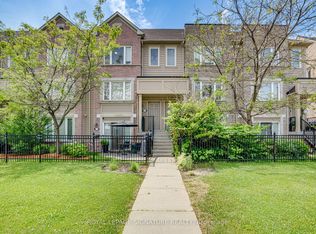 MLS ID #W13691596, ROYAL LEPAGE SIGNATURE REALTY. TRREB
 - C$679,9003 bd4 ba-- sqft525 Meadows Blvd #73, Mississauga, ON L4Z 1H2For Sale
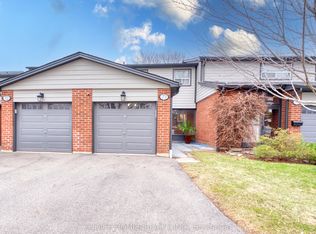 MLS ID #W13710602, CHOICE HOMES REALTY INC.. TRREB
 - C$689,5003 bd3 ba-- sqft2445 Homelands Dr #25, Mississauga, ON L5K 2C6For Sale
 MLS ID #W13559130, RE/MAX REALTY SPECIALISTS INC.. TRREB
 - C$660,0003 bd3 ba-- sqft6950 10th Line W #87, Mississauga, ON L5N 6Y1For SaleMLS ID #W13633146, Royal LePage Real Estate Associates. TRREB
- C$559,9002 bd2 ba-- sqftGardenvillas, Mississauga, ON L5M 0T2For SaleMLS ID #W13565524, CENTURY 21 MILLER REAL ESTATE LTD.. TRREB
- C$659,9003 bd2 ba-- sqft7105 Branigan Gate #72, Mississauga, ON L5N 7S2For SaleMLS ID #W13608526, HOMELIFE REGIONAL REALTY LTD.. TRREB
- C$598,8503 bd2 ba-- sqft45 Bristol Rd E #68, Mississauga, ON L4Z 3P5For SaleMLS ID #W13709578, RE/MAX REAL ESTATE CENTRE INC.. TRREB
- C$635,0003 bd2 ba-- sqft6777 Formentera Ave #18, Mississauga, ON L5N 2M3For SaleMLS ID #W13651884, CENTURY 21 GREEN REALTY INC.. TRREB
- C$699,9005 bd3 ba-- sqft435 Hensall Cir #29, Mississauga, ON L5A 4P1For SaleMLS ID #W13655344, CENTURY 21 PEOPLE`S CHOICE REALTY INC.. TRREB
- C$459,9994 bd2 ba-- sqft1055 Forestwood Dr #115, Mississauga, ON L5C 2T8For SaleMLS ID #W13704302, THE CANADIAN HOME REALTY INC.. TRREB
- C$799,0003 bd2 ba-- sqft5525 Palmerston Cres #26, Mississauga, ON L5M 6C7For SaleMLS ID #W13489458, SUTTON GROUP QUANTUM REALTY INC.. TRREB
- C$740,0003 bd4 ba-- sqft550 Steddick Ct #50, Mississauga, ON L5R 3S8For SaleMLS ID #W13657410, CENTURY 21 LEADING EDGE REALTY INC.. TRREB
- C$599,0003 bd2 ba-- sqft59 Kenninghall Blvd #30, Mississauga, ON L5N 1J6For SaleMLS ID #W13677544, ROYAL LEPAGE MEADOWTOWNE REALTY. TRREB
- C$849,9005 bd3 ba-- sqft800 Dundas St W #17, Mississauga, ON L5C 4S8For SaleMLS ID #W13662742, CENTURY 21 PERCY FULTON LTD.. TRREB
- C$660,0003 bd3 ba-- sqft2920 Headon Forest Dr #35, Burlington, ON L7M 4H1For SaleMLS ID #W13692924, ROYAL LEPAGE REAL ESTATE SERVICES LTD.. TRREB
- C$730,0003 bd3 ba-- sqft4950 Albina Way #72, Mississauga, ON L4Z 4J6For SaleMLS ID #W13483938, RE/MAX ULTIMATE REALTY INC.. TRREB
- C$699,9992 bd2 ba-- sqft924 Burgess Gdns, Milton, ON L9T 0K8For SaleMLS ID #W13245604, RE/MAX REAL ESTATE CENTRE INC.. TRREB
- C$899,8003 bd2 ba-- sqft1240 Westview Ter #66, Oakville, ON L6M 3M4For SaleMLS ID #W13706348, ROYAL LEPAGE REAL ESTATE SERVICES LTD.. TRREB
- C$649,9005 bd2 ba-- sqft79 Fleetwood Cres, Brampton, ON L6T 2E5For SaleMLS ID #W13653922, CENTURY 21 PEOPLE`S CHOICE REALTY INC.. TRREB
