Tucked away in a well-kept, upscale complex, this townhome offers something rare - a west-facing garden bathed in afternoon light, with no visible neighbor's behind. Just open sky and quiet. Inside, the home feels fresh, clean, and move-in ready. Quality hardwood flows through the main level, where large windows and a patio door blur the line between indoors and your private garden oasis. The renovated main bathroom adds a touch of polish, while the primary bedroom features his & hers closets. A finished basement offers flexibility - work, guest, or play. Top-rated schools are steps away, and the popular Erin Mills Town Centre is just minutes from your door. Add to that the charm of downtown Streetsville, GO, hospital, and easy highway access. Perfect for those who want elegance without the ego - and smart investment for the future.
For sale
C$799,000
5525 Palmerston Cres #26, Mississauga, ON L5M 6C7
3beds
2baths
Townhouse
Built in ----
-- sqft lot
$-- Zestimate®
C$--/sqft
C$458/mo HOA
What's special
- 55 days |
- 9 |
- 0 |
Zillow last checked:
Listing updated:
Listed by:
SUTTON GROUP QUANTUM REALTY INC.
Source: TRREB,MLS®#: W13489458 Originating MLS®#: Toronto Regional Real Estate Board
Originating MLS®#: Toronto Regional Real Estate BoardFacts & features
Interior
Bedrooms & bathrooms
- Bedrooms: 3
- Bathrooms: 2
Primary bedroom
- Description: Primary Bedroom
- Level: Upper
- Area: 16.47 Square Meters
- Area source: Other
- Dimensions: 4.50 x 3.66
Bedroom 2
- Description: Bedroom 2
- Level: Upper
- Area: 10.96 Square Meters
- Area source: Other
- Dimensions: 4.35 x 2.52
Bedroom 3
- Description: Bedroom 3
- Level: Upper
- Area: 6.35 Square Meters
- Area source: Other
- Dimensions: 2.56 x 2.48
Breakfast
- Description: Breakfast
- Level: Main
- Area: 8.4 Square Meters
- Area source: Other
- Dimensions: 3.00 x 2.80
Family room
- Description: Family Room
- Level: Second
- Area: 18.98 Square Meters
- Area source: Other
- Dimensions: 5.20 x 3.65
Kitchen
- Description: Kitchen
- Level: Main
- Area: 7.2 Square Meters
- Area source: Other
- Dimensions: 3.00 x 2.40
Recreation
- Description: Recreation
- Level: Lower
- Area: 18.43 Square Meters
- Area source: Other
- Dimensions: 5.05 x 3.65
Heating
- Forced Air, Gas
Cooling
- Central Air
Appliances
- Laundry: In Basement
Features
- Flooring: Carpet Free
- Basement: Finished
- Has fireplace: Yes
Interior area
- Living area range: 1400-1599 null
Video & virtual tour
Property
Parking
- Total spaces: 2
- Parking features: Private
- Has attached garage: Yes
Features
- Levels: Multi-Level
Details
- Parcel number: 196030026
Construction
Type & style
- Home type: Townhouse
- Property subtype: Townhouse
- Attached to another structure: Yes
Materials
- Brick, Stone
Community & HOA
HOA
- Services included: Common Elements Included, Building Insurance Included, Parking Included
- HOA fee: C$458 monthly
- HOA name: PCC
Location
- Region: Mississauga
Financial & listing details
- Annual tax amount: C$4,600
- Date on market: 6/25/2026
Price history
Price history is unavailable.
Public tax history
Tax history is unavailable.
Climate risks
Neighborhood: Central Erin Mills
Nearby schools
GreatSchools rating
No schools nearby
We couldn't find any schools near this home.
- C$1,050,0004 bd4 ba-- sqft5481 Palmerston Cres, Mississauga, ON L5M5Z8For Sale

- C$---- bd1 ba700 sqft5626 Palmerston Cres #2, Mississauga, ON L5M5Y6Off Market

- C$1,489,0006 bd5 ba-- sqft2362 Bankside Dr, Mississauga, ON L5M6E3For Sale

- C$1,448,8005 bd3 ba-- sqft5390 McFarren Blvd, Mississauga, ON L5M5Y5For Sale

- C$895,0003 bd3 ba-- sqft5552 Northrise Rd, Mississauga, ON L5M6E2For Sale
- C$1,099,8004 bd4 ba-- sqft2326 Yorktown Cir, Mississauga, ON L5M5Y2For Sale
- C$3,4004 bd3 ba-- sqft5554 Creditrise Pl, Mississauga, ON L5M6E3For Rent
- C$3,6503 bd4 ba-- sqft2485 Bankside Dr, Mississauga, ON L5M6E4For Rent
Similar homes
- C$895,0003 bd3 ba-- sqft5552 Northrise Rd, Mississauga, ON L5M 6E2For Sale
 MLS ID #W13665964, ROYAL LEPAGE REAL ESTATE SERVICES LTD.. TRREB
 - C$729,0004 bd2 ba-- sqft5535 Glen Erin Dr #48, Mississauga, ON L5M 6H1For Sale
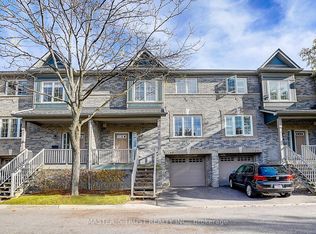 MLS ID #W13420214, MASTER`S TRUST REALTY INC.. TRREB
 - C$775,0003 bd3 ba-- sqft5420 Fallingbrook Dr #52, Mississauga, ON L5V 2H6For Sale
 MLS ID #W13464818, RE/MAX PARADIGM REAL ESTATE. TRREB
 - C$849,9004 bd3 ba-- sqft800 Dundas St W #17, Mississauga, ON L5C 4S8For Sale
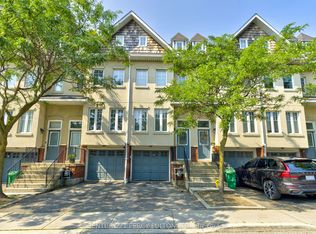 MLS ID #W13662742, CENTURY 21 PERCY FULTON LTD.. TRREB
 - C$770,0003 bd2 ba-- sqft7101 Branigan Gate #26, Mississauga, ON L5N 7S2For SaleMLS ID #W13421902, CENTURY 21 ATRIA REALTY INC.. TRREB
- C$850,0003 bd2 ba-- sqft2575 Parmeer Dr #2, Mississauga, ON L5C 2Y3For SaleMLS ID #W13629794, SUTTON GROUP KINGS CROSS INC.. TRREB
- C$819,9003 bd3 ba-- sqft3259 Carabella Way, Mississauga, ON L5M 6T4For SaleMLS ID #W13593318, ROYAL LEPAGE MEADOWTOWNE REALTY. TRREB
- C$749,9003 bd3 ba-- sqft4950 Albina Way #28, Mississauga, ON L4Z 4J6For SaleMLS ID #W13530332, HOMELIFE LANDMARK REALTY INC.. TRREB
- C$999,0004 bd3 ba-- sqft2449 Bankside Dr, Mississauga, ON L5M 6E6For SaleMLS ID #W13616296, ROYAL LEPAGE SIGNATURE REALTY. TRREB
- C$729,0003 bd2 ba-- sqft3020 Cedarglen Gate #21, Mississauga, ON L5C 4S7For SaleMLS ID #W13517668, ROYAL LEPAGE SIGNATURE REALTY. TRREB
- C$899,9003 bd4 ba-- sqft644 Madame St, Mississauga, ON L5W 1G6For SaleMLS ID #W13675664, CENTURY 21 PEOPLE`S CHOICE REALTY INC.. TRREB
- C$939,0003 bd4 ba-- sqft3885 Eglinton Ave W, Mississauga, ON L5M 7Z7For SaleMLS ID #W13640624, GLOBAL BRICKS EXECUTIVE HOMES REALTY. TRREB
- C$714,8004 bd3 ba-- sqft6780 Formentera Ave #29, Mississauga, ON L5N 2L1For SaleMLS ID #W13219856, SUTTON GROUP REALTY SYSTEMS INC.. TRREB
- C$660,0003 bd3 ba-- sqft6950 10th Line W #87, Mississauga, ON L5N 6Y1For SaleMLS ID #W13633146, Royal LePage Real Estate Associates. TRREB
- C$649,0002 bd3 ba-- sqft4855 Half Moon Grv #3, Mississauga, ON L5M 8C7For SaleMLS ID #W13551102, ROYAL LEPAGE SIGNATURE REALTY. TRREB
- C$699,0004 bd3 ba-- sqft5035 9th Line #11, Mississauga, ON L5M 0E6For SaleMLS ID #W12992562, SUTTON GROUP - SUMMIT REALTY INC.. TRREB
- C$799,9993 bd2 ba-- sqft2614 Dashwood Dr #17, Oakville, ON L6M 0K5For SaleMLS ID #W13541022, RE/MAX MILLENNIUM REAL ESTATE. TRREB
- C$769,9004 bd3 ba-- sqft31 Betterton Cres, Brampton, ON L7A 0S5For SaleMLS ID #W13673378, HOMELIFE SILVERCITY REALTY INC.. TRREB
- C$839,9003 bd3 ba-- sqft1681 Stover Cres, Milton, ON L9T 5N3For SaleMLS ID #W13459144, KELLER WILLIAMS REALTY CENTRES. TRREB
- C$885,0004 bd3 ba-- sqft3117 Joel Kerbel Pl, Mississauga, ON L4Y 0B1For SaleMLS ID #W13507068, CENTURY 21 MILLER REAL ESTATE LTD.. TRREB
