Solid Built Greenpark Home On Quiet Crescent Next To Luxury Homes In Prestigious Credit Mills *Top-Tier School Boundary Including John Fraser Secondary School & St Aloysius Gonzaga (Catholic) Secondary School *Mins To Streetsville Go Station, Hwys 403 & 401, Credit Valley Hospital & Shopping Mall *Present Owner Spent In Over $100,000 On Upgrades & Updates *Fully Fenced Mature Treed Lot *Professionally Landscaped Front, Side & Back With Interlocking Patio, Custom Built Iron Gate & Railing, Pour Concrete Steps *All Principal Rooms W/Windows *Hardwood Floor & Marble Tile Floor Throughout Main Floor *Custom Built Wet Bar W/Custom Lightings, B/I Sink & B/I Fridge *Kitchen W/Large Breakfast Area Walkout To Extended Sundeck *Separated Family Room W/Gas Fireplace (Could Be Used As Home Office/Guest Bedroom) *3 Good Size Bedrooms All W/Picture Windows *Professionally Finished Walkout Basement With Income Potential/In-Law Suite: Great Room, Fully Equipped 2nd Kitchen, 4th Bedroom & 3pcs Bathroom (Building Permit Approved 2017) *Separated Laundry Room *Cold Cellar *Tons Of Built-In Shelves & Storages *Excellent Well Kept Pets Free Home, Must Be Seen To Be Appreciated.
For sale
C$1,099,000
5481 Palmerston Cres, Mississauga, ON L5M 5Z8
4beds
4baths
Single Family Residence
Built in ----
263 Square Feet Lot
$-- Zestimate®
C$--/sqft
C$-- HOA
What's special
- 7 days |
- 8 |
- 0 |
Zillow last checked:
Listing updated:
Listed by:
ROYAL LEPAGE SIGNATURE REALTY
Source: TRREB,MLS®#: W13609900 Originating MLS®#: Toronto Regional Real Estate Board
Originating MLS®#: Toronto Regional Real Estate BoardFacts & features
Interior
Bedrooms & bathrooms
- Bedrooms: 4
- Bathrooms: 4
Heating
- Forced Air, Gas
Cooling
- Central Air
Appliances
- Included: Water Purifier, Bar Fridge
Features
- In-Law Suite, Storage
- Basement: Finished,Walk-Out Access
- Has fireplace: Yes
- Fireplace features: Natural Gas
Interior area
- Living area range: 1500-2000 null
Video & virtual tour
Property
Parking
- Total spaces: 4
- Parking features: Available, Garage Door Opener
- Has garage: Yes
Features
- Stories: 2
- Patio & porch: Deck, Patio, Porch
- Exterior features: Landscaped, Landscape Lighting
- Pool features: None
Lot
- Size: 263 Square Feet
- Features: Fenced Yard
Details
- Parcel number: 131210428
Construction
Type & style
- Home type: SingleFamily
- Property subtype: Single Family Residence
Materials
- Brick
- Foundation: Concrete
- Roof: Shingle
Utilities & green energy
- Sewer: Sewer
Community & HOA
Location
- Region: Mississauga
Financial & listing details
- Annual tax amount: C$6,234
- Date on market: 7/27/2026
ROYAL LEPAGE SIGNATURE REALTY
ROYAL LEPAGE SIGNATURE REALTY
By pressing Contact Agent, you agree that the real estate professional identified above may call/text you about your search, which may involve use of automated means and pre-recorded/artificial voices. You don't need to consent as a condition of buying any property, goods, or services. Message/data rates may apply. You also agree to our Terms of Use. Zillow does not endorse any real estate professionals. We may share information about your recent and future site activity with your agent to help them understand what you're looking for in a home.
Price history
Price history is unavailable.
Public tax history
Tax history is unavailable.
Climate risks
Neighborhood: Central Erin Mills
Nearby schools
GreatSchools rating
No schools nearby
We couldn't find any schools near this home.
- C$799,0003 bd2 ba-- sqft5525 Palmerston Cres #26, Mississauga, ON L5M6C7For Sale

- C$---- bd1 ba700 sqft5626 Palmerston Cres #2, Mississauga, ON L5M5Y6Off Market

- C$1,448,8005 bd3 ba-- sqft5390 McFarren Blvd, Mississauga, ON L5M5Y5For Sale

- C$1,489,0006 bd5 ba-- sqft2362 Bankside Dr, Mississauga, ON L5M6E3For Sale

- C$1,398,0004 bd4 ba-- sqft2326 Yorktown Cir, Mississauga, ON L5M5Y2For Sale
- C$899,0005 bd3 ba-- sqft338 Hillside Dr, Mississauga, ON L5M2L7For Sale
- C$3,5004 bd3 ba-- sqft5554 Creditrise Pl, Mississauga, ON L5M6E3For Rent
- C$1,029,9004 bd3 ba1.9k sqft290 Hillside Dr, Mississauga, ON L5M1G5Pending
Similar homes
- C$1,448,8005 bd3 ba-- sqft5390 McFarren Blvd, Mississauga, ON L5M 5Y5For SaleMLS ID #W13619942, ROYAL LEPAGE SIGNATURE REALTY. TRREB
- C$1,039,0004 bd3 ba-- sqft687 Twain Ave, Mississauga, ON L5W 1K7For Sale
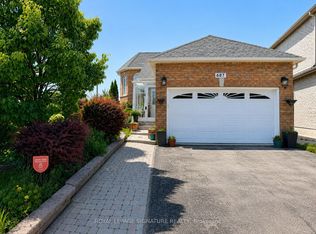 MLS ID #W13621268, ROYAL LEPAGE SIGNATURE REALTY. TRREB
 - C$1,100,0004 bd3 ba-- sqft3260 Bethune Rd, Mississauga, ON L5L 4P8For Sale
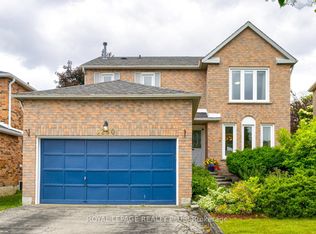 MLS ID #W13555750, ROYAL LEPAGE REALTY PLUS. TRREB
 - C$1,100,0003 bd3 ba-- sqft6884 Edenwood Dr, Mississauga, ON L5N 4V6For Sale
 MLS ID #W13571186, RE/MAX REAL ESTATE CENTRE INC.. TRREB
 - C$1,049,9004 bd4 ba-- sqft38 McKillop Ct, Brampton, ON L6Y 3J2For SaleMLS ID #W13624502, ROYAL LEPAGE MEADOWTOWNE REALTY. TRREB
- C$1,199,0005 bd5 ba-- sqft1466 Willowvale Gdns, Mississauga, ON L5V 1T7For SaleMLS ID #W13588402, RE/MAX OPTIMUM REALTY. TRREB
- C$848,0004 bd2 ba-- sqft1278 Shamir Cres, Mississauga, ON L5C 1L1For SaleMLS ID #W13625776, ROYAL LEPAGE REALTY CENTRE. TRREB
- C$1,198,8004 bd3 ba-- sqft3364 Ingram Rd, Mississauga, ON L5L 4N4For SaleMLS ID #W13587400, ROYAL LEPAGE REAL ESTATE SERVICES LTD.. TRREB
- C$1,299,0005 bd5 ba-- sqft3252 Laburnum Cres, Mississauga, ON L5N 7M3For SaleMLS ID #W13615568, ROYAL LEPAGE SIGNATURE REALTY. TRREB
- C$1,088,8883 bd3 ba-- sqft888 Messenger Meadow Dr, Mississauga, ON L5C 3T2For SaleMLS ID #W12984776, RE/MAX REALTY SPECIALISTS INC.. TRREB
- C$949,0004 bd2 ba-- sqft2694 Truscott Dr, Mississauga, ON L5J 2B7For SaleMLS ID #W13620336, ROYAL LEPAGE REALTY PLUS. TRREB
- C$999,0005 bd4 ba-- sqft4468 Beacon Ln, Mississauga, ON L5C 4K9For SaleMLS ID #W13584892, HOMELIFE NEW WORLD REALTY INC.. TRREB
- C$1,150,0004 bd3 ba-- sqft271 Nahani Way, Mississauga, ON L4Z 3B8For SaleMLS ID #W13591456, RE/MAX REALTY SPECIALISTS INC.. TRREB
- C$1,289,0006 bd4 ba-- sqft3852 Brinwood Gate, Mississauga, ON L5M 7H2For SaleMLS ID #W13611914, HOMELIFE/MIRACLE REALTY LTD. TRREB
- C$1,189,0006 bd4 ba-- sqft5981 Couples St, Mississauga, ON L5V 2Z5For SaleMLS ID #W13568654, RE/MAX REAL ESTATE CENTRE INC.. TRREB
- C$899,9003 bd3 ba-- sqft6943 Buttle Station Pl, Mississauga, ON L5W 1B8For SaleMLS ID #W13599056, ROYAL LEPAGE REALTY PLUS. TRREB
- C$839,0003 bd3 ba-- sqft(Undisclosed Address), Mississauga, ON L5N 1X5For SaleMLS ID #W13592118, REMAX YOUR COMMUNITY REALTY. TRREB
- C$999,0004 bd4 ba-- sqft2993 Gulfstream Way, Mississauga, ON L5N 6J8For SaleMLS ID #W13087510, RE/MAX GOLD REALTY INC.. TRREB
- C$979,0003 bd3 ba-- sqft459 Wildgrass Rd, Mississauga, ON L5B 4H5For SaleMLS ID #W13547590, ROYAL LEPAGE SIGNATURE REALTY. TRREB
- C$1,360,0005 bd4 ba-- sqft1520 Roseway Dr, Mississauga, ON L5M 5M5For SaleMLS ID #W13254318, ROYAL LEPAGE REALTY PLUS OAKVILLE. TRREB
