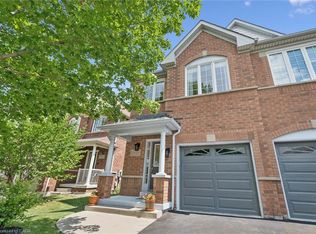
Welcome to 290 Hillside Drive, a thoughtfully updated semi-detached home tucked into one of Mississauga’s most established pockets of Streetsville. Set on an extra-long 140' lot with mature trees and rare rear privacy, this home blends functional family living with the charm of “The Village in the City.” Inside, hardwood flooring carries through the main floor, upper landing, and stairs, while large windows and a bright bay window fill the living spaces with natural light. The spacious living room walks out to a landscaped backyard designed for quiet evenings and summer entertaining, complete with a pergola, front and rear sprinkler system, deck, and timed outdoor lighting. The eat-in kitchen features stainless steel appliances, a stone backsplash, black glass cooktop, wall oven and ample cabinetry, with a separate dining room ideal for hosting. Upstairs, the primary retreat overlooks the serene backyard and includes an updated 5-piece ensuite with quartz counters, tiled floors, wainscoting, and a walk-in shower (2021). The updated main bath echoes the same elevated finishes, while the oversized second-floor laundry room adds everyday practicality. The finished lower level with a second kitchen, gas fireplace, built-in desk, and additional living space offers flexibility at home or with guests. Major updates include roof (2025), and hot water tank (2025) furnace and A/C (2018), and windows (2010). With parking for 4 in the driveway plus a 2-car attached garage, and a 7-minute walk to the Streetsville GO Station, this location offers seamless access to GO Transit, Highways 401, 403, and 407, and a short hop to Streetsville’s beloved local shops, restaurants, parks, trails, and top-rated schools.
Pending
C$1,029,900
290 Hillside Dr, Mississauga, ON L5M 1G5
4beds
1,912sqft
Single Family Residence, Residential
Built in 1994
5,760 Square Feet Lot
$-- Zestimate®
C$539/sqft
C$-- HOA
What's special
Mature treesRare rear privacyLarge windowsBright bay windowTimed outdoor lightingEat-in kitchenStainless steel appliances
- 84 days |
- 7 |
- 0 |
Zillow last checked:
Listing updated:
Listed by:
David Bradica, Broker of Record,
Royal Lepage Real Estate Associates, Bradica Group
Source: ITSO,MLS®#: 40825995Originating MLS®#: Cornerstone Association of REALTORS®
Facts & features
Interior
Bedrooms & bathrooms
- Bedrooms: 4
- Bathrooms: 3
- Full bathrooms: 2
- 1/2 bathrooms: 1
- Main level bathrooms: 1
Other
- Features: Ensuite, Hardwood Floor
- Level: Second
Bedroom
- Features: Broadloom
- Level: Second
Bedroom
- Features: Broadloom
- Level: Second
Bedroom
- Description: Currently being used as a laundry room
- Features: Laminate, Laundry
- Level: Second
Bathroom
- Features: 2-Piece
- Level: Main
Bathroom
- Description: Updated in 2021, Quartz Counter Tops
- Features: 5+ Piece
- Level: Second
Bathroom
- Description: Updated in 2021, Quartz Counter Tops
- Features: 5+ Piece
- Level: Second
Dining room
- Features: Hardwood Floor
- Level: Main
Family room
- Features: Fireplace, Tile Floors
- Level: Basement
Foyer
- Features: Tile Floors, Wainscoting
- Level: Main
Kitchen
- Features: Double Vanity, Hardwood Floor
- Level: Main
Kitchen
- Features: Tile Floors
- Level: Basement
Living room
- Features: Hardwood Floor, Walkout to Balcony/Deck
- Level: Main
Storage
- Level: Main
Storage
- Level: Basement
Heating
- Forced Air, Natural Gas
Cooling
- Central Air
Appliances
- Included: Dishwasher, Dryer, Microwave, Range Hood, Refrigerator, Stove, Washer
Features
- Other
- Windows: Window Coverings
- Basement: Full,Finished
- Has fireplace: No
Interior area
- Total structure area: 2,762
- Total interior livable area: 1,912 sqft
- Finished area above ground: 1,912
- Finished area below ground: 850
Video & virtual tour
Property
Parking
- Total spaces: 6
- Parking features: Attached Garage, Private Drive Double Wide
- Attached garage spaces: 2
- Uncovered spaces: 4
Features
- Frontage type: West
- Frontage length: 41.27
Lot
- Size: 5,760 Square Feet
- Dimensions: 41.27 x 139.59
- Features: Urban, Rectangular, Place of Worship, Playground Nearby, Public Transit, Rec./Community Centre, Schools, Shopping Nearby, Other
Details
- Additional structures: None
- Parcel number: 131210618
- Zoning: STR-R4
Construction
Type & style
- Home type: SingleFamily
- Architectural style: Two Story
- Property subtype: Single Family Residence, Residential
- Attached to another structure: Yes
Materials
- Brick
- Roof: Asphalt Shing
Condition
- 31-50 Years
- New construction: No
- Year built: 1994
Utilities & green energy
- Sewer: Sewer (Municipal)
- Water: Municipal
Community & HOA
Community
- Security: Carbon Monoxide Detector, Smoke Detector
Location
- Region: Mississauga
Financial & listing details
- Price per square foot: C$539/sqft
- Annual tax amount: C$6,255
- Date on market: 5/13/2026
- Inclusions: Carbon Monoxide Detector, Dishwasher, Dryer, Microwave, Range Hood, Refrigerator, Smoke Detector, Stove, Washer, Window Coverings, Other, All Existing Electrical Light Fixtures, Window Coverings, Clothes Washer, Clothes Dryer, Refrigerator, 2 Dishwashers, Stove Top, Oven, Hood Range, Microwave And Pergola In Backyard
D
David Bradica, Broker of Record
(905) 812-8123
By pressing Contact Agent, you agree that the real estate professional identified above may call/text you about your search, which may involve use of automated means and pre-recorded/artificial voices. You don't need to consent as a condition of buying any property, goods, or services. Message/data rates may apply. You also agree to our Terms of Use. Zillow does not endorse any real estate professionals. We may share information about your recent and future site activity with your agent to help them understand what you're looking for in a home.
Price history
| Date | Event | Price |
|---|---|---|
| 5/23/2026 | Pending sale | C$1,029,900C$539/sqft |
Source: ITSO #40825995 Report a problem | ||
| 5/19/2026 | Contingent | C$1,029,900C$539/sqft |
Source: ITSO #40825995 Report a problem | ||
| 5/13/2026 | Listed for sale | C$1,029,900C$539/sqft |
Source: ITSO #40825995 Report a problem | ||
Public tax history
Tax history is unavailable.
Climate risks
Neighborhood: Streetsville
Nearby schools
GreatSchools rating
No schools nearby
We couldn't find any schools near this home.
- C$1,488,0005 bd3 ba-- sqft5 Hopedale Ct, Mississauga, ON L5M2G1For Sale

- C$--3 bd2 ba1.2k sqft83 Hammond Rd #1, Mississauga, ON L5M2A3Off Market
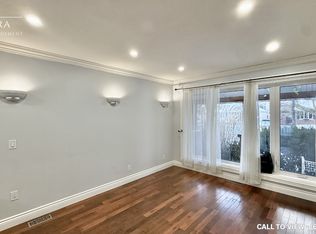
- C$899,0005 bd3 ba-- sqft338 Hillside Dr, Mississauga, ON L5M2L7For Sale
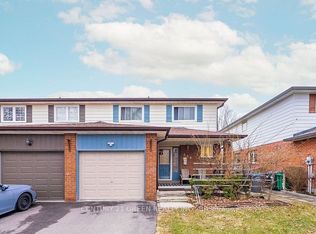
- C$2,9453 bd1 ba-- sqft254 Hillside Dr, Mississauga, ON L5M1G5For Rent
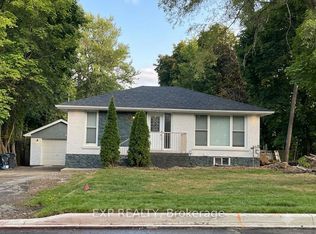
- C$1,448,8005 bd3 ba-- sqft5390 McFarren Blvd, Mississauga, ON L5M5Y5For Sale
- C$799,0003 bd2 ba-- sqft5525 Palmerston Cres #26, Mississauga, ON L5M6C7For Sale
- C$1,398,0004 bd4 ba-- sqft2326 Yorktown Cir, Mississauga, ON L5M5Y2For Sale
- C$1,099,0004 bd4 ba-- sqft5481 Palmerston Cres, Mississauga, ON L5M5Z8For Sale
Similar homes
- C$1,100,0004 bd3 ba2k sqft1471 Pickwick Dr, Mississauga, ON L5V 1V7For Sale
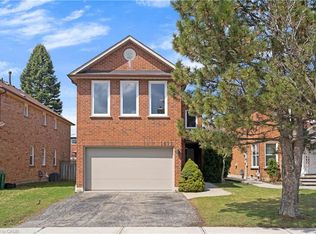 MLS ID #40841123, Kristine Vavrinec, Salesperson, EXP REALTY OF CANADA INC. ITSO
 - C$924,9003 bd3 ba1.6k sqft3568 Southwick St, Mississauga, ON L5M 7N8For Sale
 MLS ID #40845606, Connie Kowalski, Salesperson, Heritage Realty. ITSO
 - C$830,0004 bd2 ba1.3k sqft2996 Salerno Cres, Mississauga, ON L5N 1T6For Sale
 MLS ID #40851250, Jeff Ham, Salesperson, REVEL Realty Inc. ITSO
 - C$1,024,9005 bd4 ba2.5k sqft8 Cochrane Ave, Brampton, ON L6Z 4J4For Sale
 MLS ID #40852713, Jeff Ham, Salesperson, REVEL Realty Inc. ITSO
 - C$1,299,0004 bd4 ba1.6k sqft4107 Rolling Valley Dr, Mississauga, ON L5L 2J1For SaleMLS ID #40838070, Sean Hanlon, Salesperson, Royal Lepage Real Estate Associates. ITSO
- C$1,349,9006 bd4 ba2.3k sqft4315 Credit Pointe Dr, Mississauga, ON L5M 3J8For SaleMLS ID #40843865, Christy Lee D Oliveira, Broker Manager, REVEL Realty Inc. ITSO
- C$1,179,9003 bd3 ba1.7k sqft5184 Red Brush Dr, Mississauga, ON L4Z 3Z8For SaleMLS ID #40847783, Rayo Irani, Broker, RE/MAX Aboutowne Realty Corp.. ITSO
- C$1,125,0004 bd3 ba2k sqft2178 Madden Blvd, Oakville, ON L6H 3M2For SaleMLS ID #40846606, Mark Douglas, Salesperson, RE/MAX PROFESSIONALS INC DUNDAS STREET WEST. ITSO
- C$1,345,0004 bd4 ba2.2k sqft6343 Alderwood Trl, Mississauga, ON L5N 6X1For SaleMLS ID #40840333, Sean Hanlon, Salesperson, Royal Lepage Real Estate Associates. ITSO
- C$1,375,0004 bd5 ba2.4k sqft6769 Gracefield Dr, Mississauga, ON L5N 6T5For SaleMLS ID #40849714, Aaron Fierling, Salesperson, Flux Realty. ITSO
- C$975,0004 bd4 ba1.8k sqft20 Mansfield St, Brampton, ON L6S 2Y4For SaleMLS ID #40847142, Christopher John Hoage, Salesperson, RE/MAX Twin City Realty Inc.. ITSO
- C$999,0004 bd2 ba1.7k sqft3453 Hannibal Rd, Burlington, ON L7M 1Z5For SaleMLS ID #40851000, Deanna Insley, Salesperson, ROYAL LEPAGE SIGNATURE REALTY. ITSO
- C$1,147,0004 bd2 ba1.3k sqft1083 Melton Dr, Mississauga, ON L4Y 1L3For SaleMLS ID #40838240, Melissa Vargas, Salesperson, RE/MAX REALTY ENTERPRISES INC. ITSO
- C$1,349,9006 bd4 ba2.1k sqft3332 Testimony Sq, Mississauga, ON L5B 3G2For SaleMLS ID #40850634, Jason Tome, Salesperson, RE/MAX Escarpment Realty Inc.. ITSO
- C$849,9003 bd3 ba1.2k sqft6972 Dunnview Ct, Mississauga, ON L5N 7E4For SaleMLS ID #40847357, Bradley Wylde, Salesperson, RE/MAX REAL ESTATE CENTRE INC., BROKERAGE. ITSO
- C$1,049,9003 bd3 ba1.6k sqft5010 Bunton Cres, Burlington, ON L7L 6H2For SaleMLS ID #40844227, Drew Woolcott, Broker, RE/MAX Escarpment Realty Inc.. ITSO
- C$998,0003 bd3 ba1.5k sqft2206 Donald Rd, Burlington, ON L7M 3R9For SaleMLS ID #40848514, Patricia Snowdon, Salesperson, RE/MAX Escarpment Realty Inc.. ITSO
- C$949,9003 bd3 ba1.3k sqft2152 Pelee Blvd, Oakville, ON L6H 4C8For SaleMLS ID #40851601, Barbara Beers, Broker, Royal LePage Burloak Real Estate Services. ITSO
- C$1,200,0004 bd4 ba1.6k sqft1209 Old Oak Dr, Oakville, ON L6M 3K6For SaleMLS ID #40841991, Neesh Buttoo, Broker, RE/MAX Aboutowne Realty Corp.. ITSO
- C$1,025,0003 bd2 ba1.3k sqft22 McCullough Cres, Halton Hills, ON L7G 5N5For SaleMLS ID #40845909, Christine Monckton, Broker, Royal Lepage Real Estate Associates. ITSO
