Welcome to this beautifully updated detached home in one of Central Mississauga's most sought-after neighbourhoods. Offering 3 spacious bedrooms and 2.5 bathrooms, this inviting home blends comfort, style, and everyday convenience. The bright living room features luxury vinyl floors, pot lights, and a large picture window that fills the space with natural light. The separate dining room is perfect for hosting family dinners and entertaining guests. Relax in the warm and welcoming family room, complete with pot lights and a cozy fireplace. The updated kitchen is designed for both function and style, showcasing stainless steel appliances, a centre island, Quartz counter top and backsplash, Melamine kitchen cabinets, pot lights, a ceiling fan, and a walkout through sliding doors to the private backyard. A convenient main-floor laundry room adds to the home's practicality. A beautiful wood staircase leads to the second level, where you'll find three generously sized bedrooms and two full bathrooms. The spacious primary retreat features a walk-in closet and an updated private ensuite, creating the perfect place to unwind. The partially finished basement provides a rough-in bathroom and a rough-in bedroom, along with a large storage area and utility room, offering endless possibilities to suit your family's needs. Step outside to enjoy the fully fenced backyard, complete with a garden shed for storing tools and outdoor equipment. Ideally located just minutes from Highways 403, 401, 410, and 407, this exceptional home offers easy access to Square One Shopping Centre, Heartland Town Centre, top-rated schools, restaurants, Frank McKechnie Community Centre, and public transit. Just steps away, Red Brush Park provides scenic walking trails, baseball diamonds, soccer fields, a dog park, and direct access to the Iceland Recreation Centre, offering an outstanding lifestyle for families and outdoor enthusiasts alike.
For sale
C$1,179,900
5184 Red Brush Dr, Mississauga, ON L4Z 3Z8
3beds
1,745sqft
Single Family Residence, Residential
Built in 1998
3,539 Square Feet Lot
$-- Zestimate®
C$676/sqft
C$-- HOA
What's special
Luxury vinyl floorsPot lightsCozy fireplaceStainless steel appliancesCentre islandQuartz countertop and backsplashMelamine kitchen cabinets
- 14 days |
- 24 |
- 0 |
Zillow last checked:
Listing updated:
Listed by:
Rayo Irani, Broker,
RE/MAX Aboutowne Realty Corp.
Source: ITSO,MLS®#: 40847783Originating MLS®#: Oakville, Milton and District Real Estate Board
Facts & features
Interior
Bedrooms & bathrooms
- Bedrooms: 3
- Bathrooms: 3
- Full bathrooms: 2
- 1/2 bathrooms: 1
- Main level bathrooms: 1
Other
- Level: Second
Bedroom
- Level: Second
Bedroom
- Level: Second
Bathroom
- Features: 2-Piece
- Level: Main
Bathroom
- Features: 4-Piece
- Level: Second
Other
- Features: 4-Piece
- Level: Lower
Basement
- Level: Basement
Dining room
- Level: Main
Family room
- Level: Main
Kitchen
- Level: Main
Laundry
- Level: Main
Living room
- Level: Main
Storage
- Level: Basement
Storage
- Level: Basement
Utility room
- Level: Basement
Heating
- Forced Air, Natural Gas
Cooling
- Central Air
Appliances
- Included: Dishwasher, Dryer, Gas Stove, Refrigerator, Washer
- Laundry: Main Level
Features
- Central Vacuum, Rough-in Bath
- Basement: Full,Partially Finished
- Number of fireplaces: 1
- Fireplace features: Gas
Interior area
- Total structure area: 1,745
- Total interior livable area: 1,745 sqft
- Finished area above ground: 1,745
Property
Parking
- Total spaces: 4
- Parking features: Attached Garage, Private Drive Double Wide
- Attached garage spaces: 2
- Uncovered spaces: 2
Features
- Stories: 2
- Frontage type: East
- Frontage length: 30.15
Lot
- Size: 3,539 Square Feet
- Dimensions: 30.15 x 103.69
- Features: Urban, Near Golf Course, Library, Public Parking, Rec./Community Centre, Schools
Details
- Parcel number: 132910521
- Zoning: R5
Construction
Type & style
- Home type: SingleFamily
- Property subtype: Single Family Residence, Residential
Materials
- Brick
- Foundation: Poured Concrete
- Roof: Asphalt Shing
Condition
- 16-30 Years
- New construction: No
- Year built: 1998
Utilities & green energy
- Sewer: Sewer (Municipal)
- Water: Municipal
Community & HOA
Community
- Security: Smoke Detector, Smoke Detector(s)
Location
- Region: Mississauga
Financial & listing details
- Price per square foot: C$676/sqft
- Annual tax amount: C$6,927
- Date on market: 7/23/2026
- Inclusions: Central Vac, Dishwasher, Dryer, Gas Stove, Refrigerator, Smoke Detector, Washer, Fridge Outside Garage, Shed In Backyard, Furnace And Air Conditioner, 2 Hoses (1 Inside Garage And 1 Outside)
- Exclusions: Wall Arts / Decor, Main Freezer Outside Garage And Basement Freezer, Furniture's & All Mattresses & Personal Items, Drapery, Garden Gear And Equipment.
R
Rayo Irani, Broker
(416) 844-0932
By pressing Contact Agent, you agree that the real estate professional identified above may call/text you about your search, which may involve use of automated means and pre-recorded/artificial voices. You don't need to consent as a condition of buying any property, goods, or services. Message/data rates may apply. You also agree to our Terms of Use. Zillow does not endorse any real estate professionals. We may share information about your recent and future site activity with your agent to help them understand what you're looking for in a home.
Price history
| Date | Event | Price |
|---|---|---|
| 7/23/2026 | Listed for sale | C$1,179,900C$676/sqft |
Source:  TRREB #W13599202 Report a problem TRREB #W13599202 Report a problem | ||
Public tax history
Tax history is unavailable.
Climate risks
Neighborhood: Hurontario
Nearby schools
GreatSchools rating
No schools nearby
We couldn't find any schools near this home.
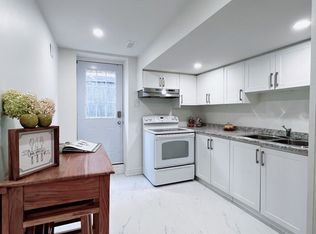
- C$2,2003 bd2 ba-- sqft565 Indian Summer Trl, Mississauga, ON L4Z3Y8For Rent
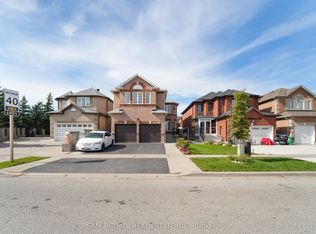
- C$1,299,0006 bd5 ba-- sqft525 Driftcurrent Dr, Mississauga, ON L4Z3Z2For Sale
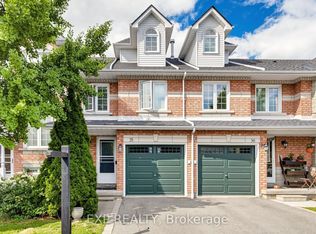
- C$779,0003 bd3 ba-- sqft455 Apache Ct UNIT 35, Mississauga, ON L4Z3W8For Sale
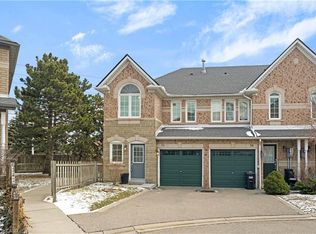
- C$836,0003 bd4 ba1.3k sqft455 Apache Ct #53, Mississauga, ON L4Z3W8For Sale
- C$--5 bd4 ba2k sqft516 Lumberton Cres, Mississauga, ON L4Z3Z7Off Market
- C$--2 bd2 ba1.5k sqft523 Feathergrass Cres #2, Mississauga, ON L4Z3Y7Off Market
- C$2,9503 bd2 ba-- sqft5323 Red Brush Dr, Mississauga, ON L4Z3Z5For Rent
- C$895,0003 bd3 ba-- sqft604 Lumberton Cres, Mississauga, ON L4Z3Z6For Sale
Similar homes
- C$1,229,0005 bd4 ba1.9k sqft7076 Gillespie Ln, Mississauga, ON L5W 1E8For Sale
 MLS ID #40849342, Grant Gilmour, Salesperson, RE/MAX Realty Specialists Inc.. ITSO
 - C$1,099,9996 bd4 ba1.8k sqft911 Golden Farmer Way, Mississauga, ON L5W 1A8For Sale
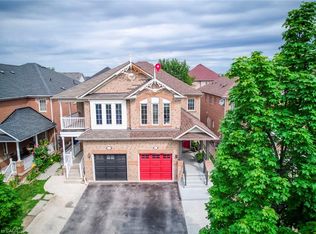 MLS ID #40847341, Syed Rizvi, Broker, Re/Max GOLD REALTY INC. ITSO
 - C$1,147,0004 bd2 ba1.3k sqft1083 Melton Dr, Mississauga, ON L4Y 1L3For Sale
 MLS ID #40838240, Melissa Vargas, Salesperson, RE/MAX REALTY ENTERPRISES INC. ITSO
 - C$1,349,9006 bd4 ba2.1k sqft3332 Testimony Sq, Mississauga, ON L5B 3G2For Sale
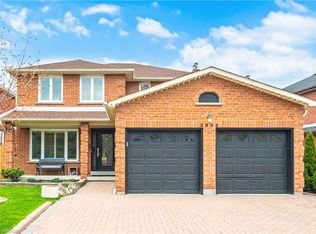 MLS ID #40850634, Jason Tome, Salesperson, RE/MAX Escarpment Realty Inc.. ITSO
 - C$1,100,0004 bd3 ba2k sqft1471 Pickwick Dr, Mississauga, ON L5V 1V7For SaleMLS ID #40841123, Kristine Vavrinec, Salesperson, EXP REALTY OF CANADA INC. ITSO
- C$989,0004 bd3 ba1.1k sqft6346 Neuchatel Rd, Mississauga, ON L5N 2J8For SaleMLS ID #40851930, Rayo Irani, Broker, RE/MAX Aboutowne Realty Corp.. ITSO
- C$1,079,0004 bd3 ba1.7k sqft1263 Bantham St, Mississauga, ON L5V 1Y8For SaleMLS ID #40832780, Jeff Ham, Salesperson, REVEL Realty Inc. ITSO
- C$1,199,9994 bd3 ba2k sqft786 4th Line, Milton, ON L9T 7E4For SaleMLS ID #40852844, Syed Rizvi, Broker, Re/Max GOLD REALTY INC. ITSO
- C$836,0003 bd4 ba1.3k sqft455 Apache Ct #53, Mississauga, ON L4Z 3W8For SaleMLS ID #40824936, Kristine Vavrinec, Salesperson, EXP REALTY OF CANADA INC. ITSO
- C$1,249,9004 bd2 ba1.3k sqft81 Tremaine Rd, Milton, ON L9T 2W8For SaleMLS ID #40853081, Lisa Hartsink, Broker of Record, Coldwell Banker Elevate Realty, Brokerage. ITSO
- C$1,349,9006 bd4 ba2.3k sqft4315 Credit Pointe Dr, Mississauga, ON L5M 3J8For SaleMLS ID #40843865, Christy Lee D Oliveira, Broker Manager, REVEL Realty Inc. ITSO
- C$1,299,0004 bd4 ba1.6k sqft4107 Rolling Valley Dr, Mississauga, ON L5L 2J1For SaleMLS ID #40838070, Sean Hanlon, Salesperson, Royal Lepage Real Estate Associates. ITSO
- C$1,349,0004 bd3 ba2.4k sqft3043 Vanderbilt Rd, Mississauga, ON L5N 4W8For SaleMLS ID #40837087, Nick Daymond, Salesperson, Keller Williams Edge Realty. ITSO
- C$1,199,9004 bd4 ba1.7k sqft74 Harley Ave, Halton Hills, ON L7G 5R8For SaleMLS ID #40845718, David Robbio, Broker, REAL BROKER ONTARIO LTD BROKERAGE 1800R. ITSO
- C$1,249,0005 bd4 ba2.2k sqft25 Learmont Ave, Caledon, ON L7C 3N3For SaleMLS ID #40849560, Vaibhav Dhutti, Salesperson, Pay It Forward Realty. ITSO
- C$1,395,0006 bd4 ba2.5k sqft7287 Waldorf Way, Mississauga, ON L5N 7P7For SaleMLS ID #40843225, Anton Dzeko, Salesperson, GLOBALMARK REALTY INC. ITSO
- C$1,024,9005 bd4 ba2.5k sqft8 Cochrane Ave, Brampton, ON L6Z 4J4For SaleMLS ID #40852713, Jeff Ham, Salesperson, REVEL Realty Inc. ITSO
- C$949,9004 bd3 ba1.5k sqft2238 Maclennan Dr, Oakville, ON L6H 5K2For SaleMLS ID #40851452, Heather Hisey, Salesperson, Royal LePage Realty Plus Oakville Ltd.. ITSO
- C$1,375,0004 bd5 ba2.4k sqft6769 Gracefield Dr, Mississauga, ON L5N 6T5For SaleMLS ID #40849714, Aaron Fierling, Salesperson, Flux Realty. ITSO
- C$1,199,9004 bd3 ba2.2k sqft5 Early St, Halton Hills, ON L7G 5T6For SaleMLS ID #40834382, Mary Hamilton, Salesperson, RE/MAX Escarpment Realty Inc.. ITSO
