Fantastic Opportunity! Newly renovated open concept kitchen with large centre island and 2nd floor bathroom. 198 Ft Deep Lot, Backing Onto Private Greenspace In Desirable Streetsville Location. Great Family Neighbourhood, Walking Distance To Streetsville Go Station, Vista Heights/Dolphin School, Streetsville SS. Separate Living/Dining & Family Room, Eat-In Kitchen, Large space in BM with 2nd laundry, Fridge, storage space, seperate entrance from Garage, easy for extra income. Spectacular Landscaping, Flagstone Interlocking, Muskoka Backyard.
For sale
C$1,099,800
2326 Yorktown Cir, Mississauga, ON L5M 5Y2
4beds
4baths
Single Family Residence
Built in ----
6,346 Square Feet Lot
$-- Zestimate®
C$--/sqft
C$-- HOA
What's special
- 3 days |
- 18 |
- 0 |
Zillow last checked:
Listing updated:
Listed by:
HOMELIFE NEW WORLD REALTY INC.
Source: TRREB,MLS®#: W13648358 Originating MLS®#: Toronto Regional Real Estate Board
Originating MLS®#: Toronto Regional Real Estate BoardFacts & features
Interior
Bedrooms & bathrooms
- Bedrooms: 4
- Bathrooms: 4
Primary bedroom
- Description: Primary Bedroom
- Level: Second
- Area: 37.92 Square Meters
- Area source: Other
- Dimensions: 6.55 x 5.79
Bedroom 2
- Description: Bedroom 2
- Level: Second
- Area: 10.77 Square Meters
- Area source: Other
- Dimensions: 3.53 x 3.05
Bedroom 3
- Description: Bedroom 3
- Level: Second
- Area: 11.71 Square Meters
- Area source: Other
- Dimensions: 3.84 x 3.05
Bedroom 4
- Description: Bedroom 4
- Level: Basement
- Area: 12.81 Square Meters
- Area source: Other
- Dimensions: 3.66 x 3.50
Dining room
- Description: Dining Room
- Level: Main
- Area: 18.5 Square Meters
- Area source: Other
- Dimensions: 4.88 x 3.79
Family room
- Description: Family Room
- Level: Upper
- Area: 29.15 Square Meters
- Area source: Other
- Dimensions: 5.49 x 5.31
Kitchen
- Description: Kitchen
- Level: Main
- Area: 20.49 Square Meters
- Area source: Other
- Dimensions: 5.87 x 3.49
Living room
- Description: Living Room
- Level: Main
- Area: 28.19 Square Meters
- Area source: Other
- Dimensions: 7.10 x 3.97
Study
- Description: Study
- Level: Basement
- Area: 19.6 Square Meters
- Area source: Other
- Dimensions: 5.85 x 3.35
Heating
- Forced Air, Gas
Cooling
- Central Air
Features
- Flooring: Carpet Free
- Basement: Finished
- Has fireplace: Yes
Interior area
- Living area range: 2500-3000 null
Property
Parking
- Total spaces: 5
- Parking features: Private Double
- Has attached garage: Yes
Features
- Stories: 2
- Pool features: None
Lot
- Size: 6,346 Square Feet
Details
- Parcel number: 131210906
Construction
Type & style
- Home type: SingleFamily
- Property subtype: Single Family Residence
Materials
- Brick
- Foundation: Concrete
- Roof: Asphalt Shingle
Utilities & green energy
- Sewer: Sewer
Community & HOA
Location
- Region: Mississauga
Financial & listing details
- Annual tax amount: C$9,780
- Date on market: 8/7/2026
H
HOMELIFE NEW WORLD REALTY INC.
By pressing Contact Agent, you agree that the real estate professional identified above may call/text you about your search, which may involve use of automated means and pre-recorded/artificial voices. You don't need to consent as a condition of buying any property, goods, or services. Message/data rates may apply. You also agree to our Terms of Use. Zillow does not endorse any real estate professionals. We may share information about your recent and future site activity with your agent to help them understand what you're looking for in a home.
Price history
Price history is unavailable.
Public tax history
Tax history is unavailable.
Climate risks
Neighborhood: Central Erin Mills
Nearby schools
GreatSchools rating
No schools nearby
We couldn't find any schools near this home.
- C$799,0003 bd2 ba-- sqft5525 Palmerston Cres #26, Mississauga, ON L5M6C7For Sale

- C$1,489,0006 bd5 ba-- sqft2362 Bankside Dr, Mississauga, ON L5M6E3For Sale

- C$1,099,0004 bd4 ba-- sqft5481 Palmerston Cres, Mississauga, ON L5M5Z8For Sale

- C$1,250,0003 bd2 ba2.2k sqft37 De Jong Dr, Mississauga, ON L5M1B9Sold
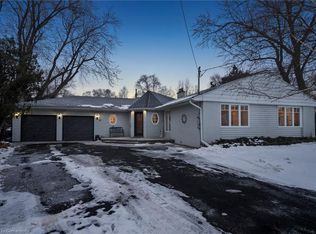
- C$3,5004 bd3 ba-- sqft5554 Creditrise Pl, Mississauga, ON L5M6E3For Rent
- C$2,9453 bd1 ba-- sqft254 Hillside Dr, Mississauga, ON L5M1G5For Rent
- C$999,0004 bd2 ba-- sqft132 Vista Blvd, Mississauga, ON L5M1V9For Sale
- C$1,029,9004 bd3 ba1.9k sqft290 Hillside Dr, Mississauga, ON L5M1G5Pending
Similar homes
- C$1,250,0005 bd3 ba-- sqft6136 Ford Rd, Mississauga, ON L5V 1X1For Sale
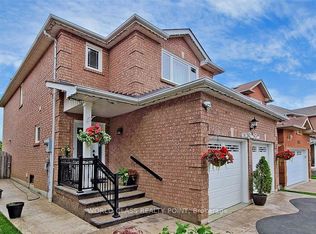 MLS ID #W13653566, WORLD CLASS REALTY POINT. TRREB
 - C$1,285,0004 bd2 ba-- sqft1864 Hindhead Rd, Mississauga, ON L5J 1N6For Sale
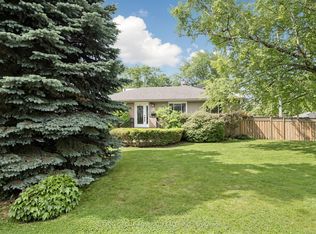 MLS ID #W13654718, SUTTON GROUP-ADMIRAL REALTY INC.. TRREB
 - C$1,149,0004 bd2 ba-- sqft7349 Zinnia Pl, Mississauga, ON L5W 1K6For Sale
 MLS ID #W13416110, ROYAL LEPAGE CERTIFIED REALTY. TRREB
 - C$1,399,0004 bd4 ba-- sqft5660 Bell Harbour Dr, Mississauga, ON L5M 5J3For Sale
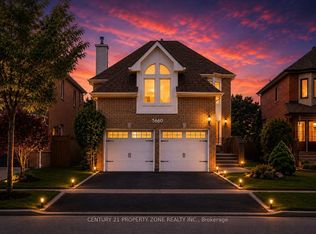 MLS ID #W13470016, CENTURY 21 PROPERTY ZONE REALTY INC.. TRREB
 - C$1,279,9004 bd4 ba-- sqft137 Fitzgerald Cres, Milton, ON L9T 5Y6For SaleMLS ID #W13650572, NEW WORLD 2000 REALTY INC.. TRREB
- C$1,488,0005 bd3 ba-- sqft5 Hopedale Ct, Mississauga, ON L5M 2G1For SaleMLS ID #W13492068, HOMELIFE NEW WORLD REALTY INC.. TRREB
- C$1,030,0003 bd4 ba-- sqft7264 Seabreeze Dr, Mississauga, ON L5N 6K7For SaleMLS ID #W13500268, RE/MAX REAL ESTATE CENTRE INC.. TRREB
- C$999,9005 bd4 ba-- sqft814 Golden Farmer Way, Mississauga, ON L5W 1A7For SaleMLS ID #W13505736, ROYAL LEPAGE SIGNATURE REALTY. TRREB
- C$1,299,9996 bd3 ba-- sqft2673 Thorn Lodge Dr, Mississauga, ON L5K 1L1For SaleMLS ID #W13627312, RE/MAX SKYWAY REALTY INC.. TRREB
- C$949,9004 bd2 ba-- sqft46 Hewson Cres, Halton Hills, ON L7G 2N9For SaleMLS ID #W13644974, ROYAL LEPAGE MEADOWTOWNE REALTY. TRREB
- C$889,0005 bd4 ba-- sqft82 Candy Cres, Brampton, ON L6X 3Z9For SaleMLS ID #W13651854, RE/MAX REAL ESTATE CENTRE INC.. TRREB
- C$1,299,0004 bd4 ba-- sqft4 Belleville Dr, Brampton, ON L6P 1V7For SaleMLS ID #W13654008, CENTURY 21 MILLENNIUM INC.. TRREB
- C$1,159,0003 bd4 ba-- sqft4844 Owl Cir, Mississauga, ON L4Z 2P7For SaleMLS ID #W13527182, CENTURY 21 PEOPLE`S CHOICE REALTY INC.. TRREB
- C$1,099,0004 bd3 ba-- sqft24 Zimmer St, Brampton, ON L6S 6L3For SaleMLS ID #W13586404, RE/MAX ACE REALTY INC.. TRREB
- C$1,175,0006 bd4 ba-- sqft5 Butlermere Dr, Brampton, ON L6Y 4S1For SaleMLS ID #W13568502, HOMELIFE/MIRACLE REALTY LTD. TRREB
- C$1,199,9993 bd2 ba-- sqft699 Castleguard Cres, Burlington, ON L7N 2W7For SaleMLS ID #W13645700, ICI SOURCE REAL ASSET SERVICES INC.. TRREB
- C$635,0003 bd2 ba-- sqft6777 Formentera Ave #18, Mississauga, ON L5N 2M3For SaleMLS ID #W13651884, CENTURY 21 GREEN REALTY INC.. TRREB
- C$920,0003 bd3 ba-- sqft1104 Carding Mill Pl, Mississauga, ON L5W 1C4For SaleMLS ID #W13103504, EASY LIST REALTY LTD.. TRREB
- C$1,149,0004 bd4 ba-- sqft7461 Netherwood Rd, Mississauga, ON L4T 2N7For SaleMLS ID #W13507826, THE FORTUNE REALTY. TRREB
- C$928,0003 bd3 ba-- sqft1296 Woodhill Ct, Mississauga, ON L5E 3H1For SaleMLS ID #W13607630, ROYAL LEPAGE REALTY CENTRE. TRREB
