Welcome to 132 Vista Blvd., a raised bungalow nestled in the prestigious Streetsville community. Situated on an impressive 70 x 230 ft. lot, this unique property offers exceptional privacy and natural beauty. The elevated backyard is a true retreat, surrounded by mature trees and lush greenery, creating a peaceful setting that's perfect for relaxing or entertaining.An exceptional opportunity for builders, investors, renovators, or end users, this property offers endless possibilities. Whether you're looking to renovate and modernize the existing home, build a custom addition, or start fresh with a new custom residence, the potential is truly outstanding.The main level features a bright, open-concept living and dining room with hardwood flooring and a large sliding door providing direct access to the backyard. The spacious eat-in kitchen includes a separate entrance and overlooks the yard. Three generously sized bedrooms, all with hardwood flooring, complete the main level.The finished basement features above-grade windows, additional living space, and direct access to the attached single-car garage, offering excellent flexibility for a recreation room, home office, or potential in-law suite.Located in one of Mississauga's most sought-after neighbourhoods, this home is close to top-rated schools, parks, community centres, charming shops, and restaurants in the historic Streetsville Village. Commuters will appreciate the convenience of the nearby Streetsville GO Station, quick access to Highways 401 and 403, Credit Valley Hospital, Erin Mills Town Centre, and countless other amenities.Don't miss this rare opportunity to secure a premium lot in an established, family-friendly community with exceptional future potential.
For sale
C$999,000
132 Vista Blvd, Mississauga, ON L5M 1V9
4beds
2baths
Single Family Residence
Built in ----
0.4 Acres Lot
$-- Zestimate®
C$--/sqft
C$-- HOA
What's special
Raised bungalowElevated backyardHardwood flooringSpacious eat-in kitchenSeparate entranceThree generously sized bedrooms
- 19 days |
- 49 |
- 4 |
Zillow last checked:
Listing updated:
Listed by:
Royal LePage Real Estate Associates
Source: TRREB,MLS®#: W13575916 Originating MLS®#: Toronto Regional Real Estate Board
Originating MLS®#: Toronto Regional Real Estate BoardFacts & features
Interior
Bedrooms & bathrooms
- Bedrooms: 4
- Bathrooms: 2
Primary bedroom
- Level: Main
- Dimensions: 4.07 x 3.15
Bedroom
- Level: Basement
- Dimensions: 3.57 x 2.71
Bedroom 2
- Level: Main
- Dimensions: 4.03 x 3.1
Bedroom 3
- Level: Main
- Dimensions: 2.86 x 2.72
Dining room
- Level: Main
- Dimensions: 3.21 x 3.19
Kitchen
- Level: Basement
- Dimensions: 2.86 x 2.71
Kitchen
- Level: Main
- Dimensions: 3.66 x 3.11
Living room
- Level: Main
- Dimensions: 4.4 x 3.8
Recreation
- Level: Basement
- Dimensions: 6.88 x 4.2
Heating
- Forced Air, Gas
Cooling
- None
Appliances
- Included: Water Heater Owned
Features
- Flooring: Carpet Free
- Basement: Finished
- Has fireplace: Yes
- Fireplace features: Wood Burning Stove
Interior area
- Living area range: 1100-1500 null
Property
Parking
- Total spaces: 4
- Parking features: Private
- Has garage: Yes
Features
- Pool features: None
Lot
- Size: 0.4 Acres
- Features: Rectangular Lot
Details
- Parcel number: 131240084
Construction
Type & style
- Home type: SingleFamily
- Architectural style: Bungalow-Raised
- Property subtype: Single Family Residence
Materials
- Brick
- Foundation: Brick
- Roof: Asphalt Shingle
Utilities & green energy
- Sewer: Sewer
Community & HOA
Location
- Region: Mississauga
Financial & listing details
- Annual tax amount: C$7,196
- Date on market: 7/17/2026
R
Royal LePage Real Estate Associates
By pressing Contact Agent, you agree that the real estate professional identified above may call/text you about your search, which may involve use of automated means and pre-recorded/artificial voices. You don't need to consent as a condition of buying any property, goods, or services. Message/data rates may apply. You also agree to our Terms of Use. Zillow does not endorse any real estate professionals. We may share information about your recent and future site activity with your agent to help them understand what you're looking for in a home.
Price history
Price history is unavailable.
Public tax history
Tax history is unavailable.
Climate risks
Neighborhood: Streetsville
Nearby schools
GreatSchools rating
No schools nearby
We couldn't find any schools near this home.
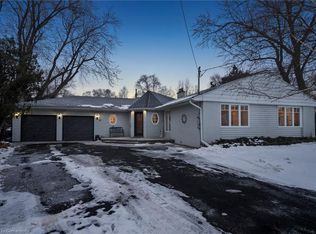
- C$1,250,0003 bd2 ba2.2k sqft37 De Jong Dr, Mississauga, ON L5M1B9Sold
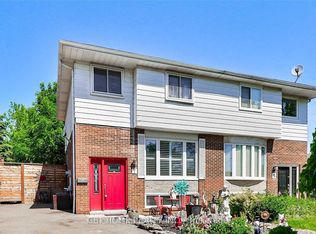
- C$795,0005 bd3 ba-- sqft7 Merrydrew Ct, Mississauga, ON L5M1W6For Sale
- C$1,7001 bd1 ba-- sqft147 Bonham Blvd, Mississauga, ON L5M1C9For Rent

- C$1,7501 bd1 ba-- sqft135 Bonham Blvd #BASEMENT, Mississauga, ON L5M1C8For Rent

- C$3,0003 bd2 ba-- sqft135 Bonham Blvd, Mississauga, ON L5M1C8For Rent
- C$899,9003 bd1 ba-- sqft27 Sora Dr, Mississauga, ON L5M1B3For Sale
- C$820,0003 bd1 ba1.2k sqft25 Sora Dr, Mississauga, ON L5M1B3Sold
- C$1,489,9004 bd4 ba-- sqft96 Thomas St, Mississauga, ON L5M1Y8For Sale
Similar homes
- C$949,8884 bd2 ba-- sqft2832 Windwood Dr, Mississauga, ON L5N 1W7For Sale
 MLS ID #W13624384, EXP REALTY. TRREB
 - C$998,9004 bd2 ba-- sqft6119 Wabukayne Ct, Mississauga, ON L5N 2B1For Sale
 MLS ID #W12963918, BAY STREET GROUP INC.. TRREB
 - C$1,050,0004 bd3 ba-- sqft2449 Bankside Dr, Mississauga, ON L5M 6E6For Sale
 MLS ID #W13616296, ROYAL LEPAGE SIGNATURE REALTY. TRREB
 - C$1,049,0004 bd4 ba-- sqft5588 Highbank Rd, Mississauga, ON L5M 6E4For Sale
 MLS ID #W13595296, EVERLAND REALTY INC.. TRREB
 - C$999,9993 bd2 ba-- sqft15 Pioneer Dr, Mississauga, ON L5M 1G8For SaleMLS ID #W13072330, RIGHT AT HOME REALTY INC.. TRREB
- C$1,099,0004 bd4 ba-- sqft5481 Palmerston Cres, Mississauga, ON L5M 5Z8For SaleMLS ID #W13609900, ROYAL LEPAGE SIGNATURE REALTY. TRREB
- C$989,0003 bd4 ba-- sqft209 Wyndham St, Mississauga, ON L5M 1N5For SaleMLS ID #W13634936, EXP REALTY. TRREB
- C$1,100,0003 bd1 ba-- sqft8 Sora Dr, Mississauga, ON L5M 1B2For SaleMLS ID #W13165380, HOME AND BUSINESS REALTY. TRREB
- C$899,9003 bd1 ba-- sqft27 Sora Dr, Mississauga, ON L5M 1B3For SaleMLS ID #W13213226, ROYAL LEPAGE REALTY PLUS. TRREB
- C$899,0004 bd3 ba-- sqft1542 Kirkrow Cres, Mississauga, ON L5M 3Y8For SaleMLS ID #W13623112, ZOWN REALTY INC.. TRREB
- C$999,9005 bd4 ba-- sqft3067 Doyle St, Mississauga, ON L5M 0N3For SaleMLS ID #W13489784, RE/MAX PREMIER INC.. TRREB
- C$899,0005 bd3 ba-- sqft338 Hillside Dr, Mississauga, ON L5M 2L7For SaleMLS ID #W13414628, CENTURY 21 GREEN REALTY INC.. TRREB
- C$899,0003 bd1 ba900 sqft25 Arch Rd, Mississauga, ON L5M 1M4For SaleMLS ID #40848509, Brooke Hicks, Broker, Royal LePage Burloak Real Estate Services. ITSO
- C$1,139,0004 bd2 ba-- sqft3192 Windwood Dr, Mississauga, ON L5N 2N5For SaleMLS ID #W13564416, ROYAL LEPAGE REAL ESTATE SERVICES LTD.. TRREB
- C$1,099,9004 bd4 ba-- sqft2848 Windwood Dr, Mississauga, ON L5N 1W7For SaleMLS ID #W13477212, CITY-PRO REALTY INC.. TRREB
- C$1,149,9004 bd2 ba-- sqft6193 Montevideo Rd, Mississauga, ON L5N 2E8For SaleMLS ID #W13604626, FOREST HILL REAL ESTATE INC.. TRREB
- C$1,158,0005 bd4 ba-- sqft5849 Chorley Pl, Mississauga, ON L5M 5L7For SaleMLS ID #W13238084, REAL ONE REALTY INC.. TRREB
- C$1,488,0004 bd4 ba3k sqft5640 Turney Dr, Mississauga, ON L5M 4Y9For SaleMLS ID #40851527, Brooke Hicks, Broker, Royal LePage Burloak Real Estate Services. ITSO
- C$1,149,9004 bd2 ba2.3k sqft41 Mill St, Mississauga, ON L5M 1Y3For SaleMLS ID #40838639, Jeff Ham, Salesperson, REVEL Realty Inc. ITSO
- C$929,0003 bd3 ba-- sqft2864 Westbury Ct, Mississauga, ON L5M 6B3For SaleMLS ID #W13557732, BEST UNION REALTY INC.. TRREB
