A Stunning and Immaculate Bungalow in the Heart of Trendy Streetsville! This beautifully renovated bungalow is the perfect blend of modern style and classic Streetsville charm. Exceptionally well maintained, it shines with pride of ownership and truly shows 10+!! Step inside to discover neutral décor throughout, gleaming hardwood and ceramic flooring, and an abundance of natural light. The renovated kitchen is a true showstopper, featuring floor-to-ceiling picture windows that flood the space with sunlight, and an oversized patio door that seamlessly connects the kitchen and dining area to the backyard oasis. The renovated bathroom continues the same beautiful tone, offering fresh finishes and timeless appeal. Outside, enjoy summers by the sparkling in-ground pool, complete with an upgraded trampoline safety cover, surrounded by a mature, private, and beautifully landscaped backyard. 2 Designer sheds provide convenient storage for pool equipment and garden tools. The additional side entrance and covered carport add everyday practicality, while the 5-car parking is an enviable bonus in this sought-after neighbourhood. The backyard is absolutely picture perfect , framed by mature trees and lush greenery, creating a serene retreat you’ll love coming home to. Walk to top-ranked Vista Heights School and nearby high schools, all offering French Immersion programs. You’re also just a short stroll from the Streetsville GO Station and the Village of Streetsville, with its trendy restaurants, pubs, cafés, boutiques, and friendly small-town atmosphere. Located in one of Streetsville’s most desired pockets, this area is in high demand with many new custom builds transforming the neighbourhood. Whether you’re looking to move right in, downsize in style, or build your dream home, this is an incredible opportunity that’s all about location, location, location! Act quickly as homes like this don’t last long! Dare to compare!
Sold for $820,000
C$820,000
25 Sora Dr, Mississauga, ON L5M 1B3
3beds
1,221sqft
Single Family Residence, Residential
Built in ----
6,600 Square Feet Lot
$-- Zestimate®
C$672/sqft
C$2,750 Estimated rent
Home value
Not available
Estimated sales range
Not available
Not available
Owner options
List your home for rent
C$2,750/mo
Rent Zestimate®
Find your next renter with Zillow Rental Manager. Plus, with online applications, you can quickly screen prospective tenants – for free.
C$2,750/mo
Rent Zestimate®
Refinance and save
C$3,467/mo
Est. payment
Refinancing to a lower rate could help reduce your monthly payments and save thousands over the life of the loan.
C$3,467/mo
Est. payment
Explore your selling options
Work with a Zillow partner agent
Leverage their expertise and Zillow's premium Showcase listings to get your home seen by more buyers.
Get startedList with your own agent
Get your home in front of millions of buyers by listing it on Zillow.
Learn how to do itSell it yourself
Take full control of how buyers see your home on Zillow by listing For Sale by Owner (FSBO).
List your homeWhat's special
Zillow last checked:
Listing updated:
Listed by:
Brooke Hicks, Broker,
Royal LePage Burloak Real Estate Services,
Non Mem, Salesperson,
Sutton Group - Summit Realty Inc.
Source: ITSO,MLS®#: 40787160Originating MLS®#: Cornerstone Association of REALTORS®
Facts & features
Interior
Bedrooms & bathrooms
- Bedrooms: 3
- Bathrooms: 1
- Full bathrooms: 1
- Main level bathrooms: 1
- Main level bedrooms: 3
Other
- Features: Hardwood Floor
- Level: Main
Bedroom
- Features: Hardwood Floor
- Level: Main
Bedroom
- Features: Hardwood Floor
- Level: Main
Bathroom
- Features: 4-Piece
- Level: Main
Kitchen
- Level: Main
Laundry
- Features: Hardwood Floor
- Level: Main
Living room
- Features: Hardwood Floor
- Level: Main
Heating
- Forced Air
Cooling
- Central Air
Appliances
- Included: Dishwasher, Dryer, Refrigerator, Stove, Washer
Features
- Other
- Basement: None
- Number of fireplaces: 1
Interior area
- Total structure area: 1,221
- Total interior livable area: 1,221 sqft
- Finished area above ground: 1,221
Property
Parking
- Total spaces: 5
- Parking features: Attached Garage, Carport, Private Drive Single Wide
- Attached garage spaces: 1
- Uncovered spaces: 4
Features
- Stories: 1
- Has private pool: Yes
- Pool features: In Ground
- Frontage type: East
- Frontage length: 55.00
Lot
- Size: 6,600 Square Feet
- Dimensions: 55 x 120
- Features: Urban, Hospital, Library, Park, Place of Worship, Playground Nearby, Public Parking, Public Transit, Quiet Area, Schools, Shopping Nearby
Details
- Parcel number: 131240194
- Zoning: STR-R2
Construction
Type & style
- Home type: SingleFamily
- Architectural style: Bungalow
- Property subtype: Single Family Residence, Residential
Materials
- Brick
- Roof: Shingle
Condition
- 51-99 Years
- New construction: No
Utilities & green energy
- Sewer: Sewer (Municipal)
- Water: Municipal
Community & HOA
Location
- Region: Mississauga
Financial & listing details
- Price per square foot: C$672/sqft
- Annual tax amount: C$6,182
- Date on market: 11/12/2025
- Inclusions: Dishwasher, Dryer, Refrigerator, Stove, Washer, A/C Is In As-Is Condition.
Price history
| Date | Event | Price |
|---|---|---|
| 3/30/2026 | Sold | C$820,000C$672/sqft |
Source: ITSO #40787160 Report a problem | ||
Public tax history
Tax history is unavailable.
Neighborhood: Streetsville
Nearby homes
- C$1,250,0003 bd2 ba2.2k sqft37 De Jong Dr, Mississauga, ON L5M1B9Sold
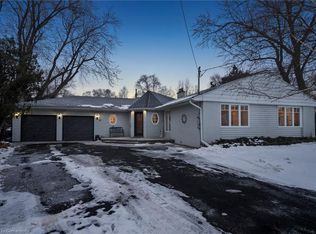
- C$1,399,9993 bd2 ba-- sqft122 Vista Blvd, Mississauga, ON L5M1V9For Sale
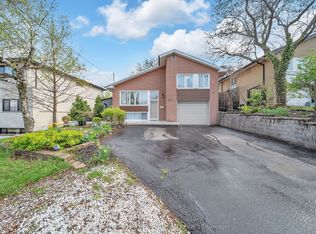
- C$999,0004 bd2 ba-- sqft132 Vista Blvd, Mississauga, ON L5M1V9For Sale

- C$999,0004 bd4 ba-- sqft5588 Highbank Rd, Mississauga, ON L5M6E4For Sale

- C$928,0004 bd2 ba1k sqft5543 Turney Dr, Mississauga, ON L5M1A2Sold
- C$--3 bd3 ba1.2k sqft2495 Thomas St #102, Mississauga, ON L5M0Z4Off Market
- C$--3 bd3 ba1.4k sqft2555 Thomas St #107, Mississauga, ON L5M5P6Off Market
- C$3,75010 bd3 ba-- sqft2555 Thomas St #80, Mississauga, ON L5M5P6For Rent
Nearby schools
GreatSchools rating
No schools nearby
We couldn't find any schools near this home.
