“Unique Bungalow on 15,000 plus Sq Ft overlooking Mississauga and the Credit Valley.”Nestled In The Highly Sought-After Community Of Streetsville, This Exceptional 2,240 Sq. Ft. Bungalow Offers A Rare Opportunity To Own A One-Of-A-Kind Property Lovely just the way it is however a perfect opportunity to build your dream home on this unique lot with over 15,500 square ft of prime property or perhaps create even more beautiful living space with a second storey addition. Imagine enjoying your morning coffee from a gorgeous balcony overlooking the lights of the City and surrounded by trees!, The Private Oasis Backyard Boasts A Serene Pond, Relaxing Hot Tub, on extensive decking and patio. The Home Features 20x24 Garage And Driveway With Parking For Up To Eight Vehicles. The Grand Entryway Welcomes You With Oversized Tile Floors, Pot Lights, And A Large Closet. The Formal Dining Room Overlooks The Front Yard, Creating The Perfect Ambiance For Family Gatherings. The Eat-In Kitchen Is A Chef’s Dream, Showcasing Granite Countertops, A Tile Backsplash, Under-Cabinet Lighting, Built-In Appliances, A Breakfast Nook , And A Walk-In Butler’s Pantry Combined With A Laundry Room. Overlooking The Sunken Family Room, The Kitchen Opens Onto A Covered Patio With A Beautiful Pergola. A Second Family Room With A Wood-Burning Fireplace Provides A Cozy Setting For Relaxing Evenings. The Primary Suite Features Hardwood Floors, A Walk-In Closet, A 3-Piece Ensuite, A Sunken Office Space, And A Walkout To The Backyard Deck With A Private Hot Tub. Two Additional Bedrooms With Large Windows And Zebra Blinds Complete This Spectacular Home. Situated In The Prestigious Vista Heights School District, This Property Is Just 30 Minutes From Toronto International Airport, A Short Drive To Downtown Toronto, And Steps Away From The Vibrant Shops And Restaurants Of Downtown Streetsville. With Easy Access To Major Highways, This Is A Rare Opportunity To Own A Piece Of Streetsville History!
Sold for $1,250,000
C$1,250,000
37 De Jong Dr, Mississauga, ON L5M 1B9
3beds
2,240sqft
Single Family Residence, Residential
Built in 1955
9,300 Square Feet Lot
$-- Zestimate®
C$558/sqft
C$3,189 Estimated rent
Home value
Not available
Estimated sales range
Not available
Not available
Owner options
List your home for rent
C$3,189/mo
Rent Zestimate®
Find your next renter with Zillow Rental Manager. Plus, with online applications, you can quickly screen prospective tenants – for free.
C$3,189/mo
Rent Zestimate®
Refinance and save
C$5,285/mo
Est. payment
Refinancing to a lower rate could help reduce your monthly payments and save thousands over the life of the loan.
C$5,285/mo
Est. payment
Explore your selling options
Work with a Zillow partner agent
Leverage their expertise and Zillow's premium Showcase listings to get your home seen by more buyers.
Get startedList with your own agent
Get your home in front of millions of buyers by listing it on Zillow.
Learn how to do itSell it yourself
Take full control of how buyers see your home on Zillow by listing For Sale by Owner (FSBO).
List your homeWhat's special
Gorgeous balconySurrounded by treesPrivate oasis backyardSerene pondRelaxing hot tubExtensive decking and patioGrand entryway
Zillow last checked:
Listing updated:
Listed by:
Jeff Ham, Salesperson,
Royal Lepage Real Estate Associates
Source: ITSO,MLS®#: 40693976Originating MLS®#: Cornerstone Association of REALTORS®
Facts & features
Interior
Bedrooms & bathrooms
- Bedrooms: 3
- Bathrooms: 2
- Full bathrooms: 2
- Main level bathrooms: 2
- Main level bedrooms: 3
Other
- Description: Sunken Office Area 9"9"X12'2"
- Features: 3-Piece, Ensuite, Hardwood Floor, Walk-in Closet
- Level: Main
Bedroom
- Description: Closet, Overlooks Front Yard
- Features: Hardwood Floor
- Level: Main
Bedroom
- Description: Closet, Overlooks Front Yard
- Features: Broadloom
- Level: Main
Bathroom
- Features: 4-Piece
- Level: Main
Other
- Features: 3-Piece
- Level: Main
Dining room
- Description: Chair Rail
- Features: French Doors, Hardwood Floor
- Level: Main
Family room
- Description: Walk-out to backyard, Sunken Room
- Features: Laminate
- Level: Main
Kitchen
- Description: Granite Countertops, Tile Backsplash, Pot Lights, Eat In Area 12'4"X8'0"
- Features: Double Vanity, Laminate
- Level: Main
Living room
- Features: Crown Moulding, Fireplace, Hardwood Floor
- Level: Main
Pantry
- Description: Walk-In Pantry, Combined With Laundry
- Features: Laminate
- Level: Main
Heating
- Forced Air, Natural Gas
Cooling
- Central Air
Appliances
- Included: Instant Hot Water, Water Heater Owned, Dishwasher, Dryer, Gas Stove, Hot Water Tank Owned, Refrigerator, Washer
- Laundry: Laundry Room, Main Level
Features
- Central Vacuum, Auto Garage Door Remote(s), Built-In Appliances, Ceiling Fan(s)
- Windows: Window Coverings
- Basement: None
- Number of fireplaces: 1
- Fireplace features: Living Room, Wood Burning
Interior area
- Total structure area: 2,240
- Total interior livable area: 2,240 sqft
- Finished area above ground: 2,240
Property
Parking
- Total spaces: 10
- Parking features: Attached Garage, Garage Door Opener, Asphalt, Private Drive Double Wide
- Attached garage spaces: 2
- Uncovered spaces: 8
Features
- Stories: 1
- Patio & porch: Deck, Patio
- Exterior features: Landscaped
- Has spa: Yes
- Spa features: Hot Tub
- Has view: Yes
- View description: City
- Waterfront features: Pond
- Frontage type: West
- Frontage length: 60.00
Lot
- Size: 9,300 Square Feet
- Dimensions: 155 x 60
- Features: Urban, Irregular Lot, Airport, Highway Access, Hospital, Library, Major Highway, Open Spaces, Park, Place of Worship, Playground Nearby, Public Transit, Rec./Community Centre, Schools, Shopping Nearby
Details
- Additional structures: Shed(s)
- Parcel number: 131240104
- Zoning: STR-R2 - Residential
Construction
Type & style
- Home type: SingleFamily
- Architectural style: Bungalow
- Property subtype: Single Family Residence, Residential
Materials
- Vinyl Siding
- Foundation: Unknown
- Roof: Asphalt Shing
Condition
- 51-99 Years
- New construction: No
- Year built: 1955
Utilities & green energy
- Sewer: Sewer (Municipal)
- Water: Municipal
Community & HOA
Location
- Region: Mississauga
Financial & listing details
- Price per square foot: C$558/sqft
- Annual tax amount: C$7,857
- Date on market: 1/30/2025
- Inclusions: Central Vac, Dishwasher, Dryer, Garage Door Opener, Gas Stove, Hot Water Tank Owned, Refrigerator, Washer, Window Coverings, Oversized Garage Approx: 20'x24' & Openers (2020), Roof (2010), Kitchen (2010), Bathrooms (2013), Windows (2013), Landscaping & Hardscaping (2013), Garden Shed (2013), Pergola (2020), Tankless Hwh - Owned
- Exclusions: Dining Room Light Fixture.
Price history
| Date | Event | Price |
|---|---|---|
| 4/14/2025 | Sold | C$1,250,000-12.3%C$558/sqft |
Source: ITSO #40693976 Report a problem | ||
| 2/8/2025 | Price change | C$1,425,000-8.7%C$636/sqft |
Source:  TRREB #W11947378 Report a problem TRREB #W11947378 Report a problem | ||
| 1/30/2025 | Listed for sale | C$1,560,000C$696/sqft |
Source: TRREB #W11947378 Report a problem | ||
Public tax history
Tax history is unavailable.
Neighborhood: Streetsville
Nearby homes
- C$999,0004 bd2 ba-- sqft132 Vista Blvd, Mississauga, ON L5M1V9For Sale

- C$4,2993 bd2 ba-- sqft122 Vista Blvd, Mississauga, ON L5M1V9For Rent
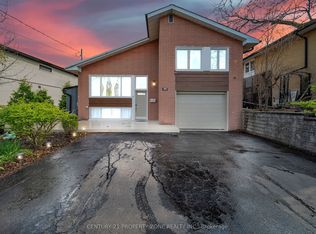
- C$899,9003 bd1 ba-- sqft27 Sora Dr, Mississauga, ON L5M1B3For Sale
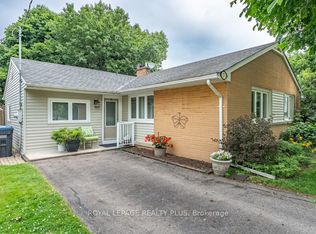
- C$820,0003 bd1 ba1.2k sqft25 Sora Dr, Mississauga, ON L5M1B3Sold
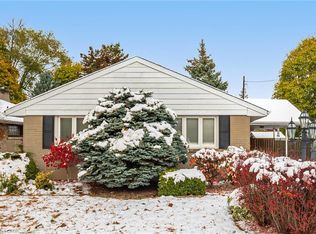
- C$1,359,0004 bd4 ba-- sqft2326 Yorktown Cir, Mississauga, ON L5M5Y2For Sale
- C$2,8003 bd2 ba-- sqft17 Sora Dr, Mississauga, ON L5M1B3For Rent
- C$1,7001 bd1 ba-- sqft147 Bonham Blvd, Mississauga, ON L5M1C9For Rent
- C$895,0003 bd3 ba-- sqft5552 Northrise Rd, Mississauga, ON L5M6E2For Sale
Nearby schools
GreatSchools rating
No schools nearby
We couldn't find any schools near this home.
