Welcome to this beautifully maintained **3+1 bedroom backsplit** nestled in a sought-after Mississauga neighbourhood. This spacious home offers a functional multi-level layout, perfect for growing families, entertaining, or multi-generational living. The heart of the home is the **updated kitchen**, featuring modern cabinetry, quality finishes, and ample counter space, making meal preparation both stylish and practical. The bright and inviting living and dining areas provide plenty of room for family gatherings and everyday living. Adding to the home's appeal is a **sun-filled solarium**, providing valuable extra living space year-round. Whether used as a family room, reading nook, or entertaining area, the solarium offers a seamless **walk-out to the backyard**, where you'll find your own private oasis complete with a **sparkling inground pool**-perfect for relaxing on warm summer days, hosting family and friends, or creating lasting memories. The lower level features an additional bedroom and flexible living space, ideal for a home office, recreation room, or guest suite. Conveniently located close to excellent schools, parks, shopping, public transit, major highways, and all the amenities Mississauga has to offer, this move-in-ready home combines comfort, convenience, and exceptional indoor-outdoor living. Don't miss this fantastic opportunity to own a beautiful home in one of Mississauga's established family-friendly communities!
For sale
C$949,888
2832 Windwood Dr, Mississauga, ON L5N 1W7
4beds
2baths
Single Family Residence
Built in ----
5,711 Square Feet Lot
$-- Zestimate®
C$--/sqft
C$-- HOA
What's special
Updated kitchenModern cabinetryQuality finishesAmple counter spaceSun-filled solariumSparkling inground pool
- 16 days |
- 47 |
- 3 |
Zillow last checked:
Listing updated:
Listed by:
EXP REALTY
Source: TRREB,MLS®#: W13624384 Originating MLS®#: Toronto Regional Real Estate Board
Originating MLS®#: Toronto Regional Real Estate BoardFacts & features
Interior
Bedrooms & bathrooms
- Bedrooms: 4
- Bathrooms: 2
Primary bedroom
- Level: Second
- Dimensions: 3.66 x 4.07
Bedroom 2
- Level: Second
- Dimensions: 3.42 x 2.96
Bedroom 3
- Level: Second
- Dimensions: 4.15 x 2.5
Bedroom 4
- Level: Lower
- Dimensions: 3.1 x 2.98
Dining room
- Level: Second
- Dimensions: 3.38 x 2.78
Family room
- Level: Lower
- Dimensions: 4.86 x 3.49
Foyer
- Level: Main
- Dimensions: 2.22 x 2.85
Kitchen
- Level: Second
- Dimensions: 3.22 x 3.42
Living room
- Level: Second
- Dimensions: 3.91 x 4
Recreation
- Level: Lower
- Dimensions: 8.46 x 3.88
Heating
- Forced Air, Gas
Cooling
- Central Air
Appliances
- Included: Water Heater
Features
- Basement: Finished,Separate Entrance
- Has fireplace: Yes
Interior area
- Living area range: 1100-1500 null
Property
Parking
- Total spaces: 3
- Parking features: Private, Garage Door Opener
- Has garage: Yes
Features
- Has private pool: Yes
- Pool features: In Ground
Lot
- Size: 5,711 Square Feet
Details
- Parcel number: 132320096
Construction
Type & style
- Home type: SingleFamily
- Property subtype: Single Family Residence
Materials
- Brick
- Foundation: Concrete
- Roof: Asphalt Shingle
Utilities & green energy
- Sewer: Sewer
Community & HOA
Location
- Region: Mississauga
Financial & listing details
- Annual tax amount: C$6,864
- Date on market: 7/31/2026
Price history
Price history is unavailable.
Public tax history
Tax history is unavailable.
Climate risks
Neighborhood: Meadowvale
Nearby schools
GreatSchools rating
No schools nearby
We couldn't find any schools near this home.
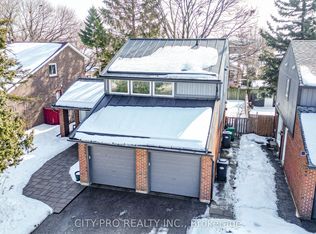
- C$1,099,9004 bd4 ba-- sqft2848 Windwood Dr, Mississauga, ON L5N1W7For Sale
- C$848,8003 bd3 ba1.5k sqft6298 Starfield Cres, Mississauga, ON L5N1X4For Sale

- C$1,289,0004 bd4 ba2k sqft5991 Greensboro Dr, Mississauga, ON L5M5S5Sold
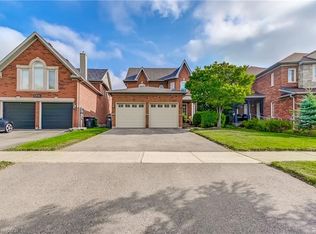
- C$899,0003 bd3 ba-- sqft5865 Dalebrook Cres #57B, Mississauga, ON L5M5X1For Sale

- C$699,9004 bd4 ba-- sqft5865 Dalebrook Cres #25B, Mississauga, ON L5M5X1For Sale
- C$--2 bd1 ba800 sqft5830 Dalebrook Cres, Mississauga, ON L5M5R8Off Market
- C$4,1003 bd2 ba-- sqft6089 Starfield Cres, Mississauga, ON L5N1X2For Rent
- C$--3 bd4 ba1.3k sqft5950 Glen Erin Dr #42, Mississauga, ON L5M6J1Off Market
Similar homes
- C$989,0004 bd2 ba-- sqft3027 Glace Bay Rd, Mississauga, ON L5N 2J9For Sale
 MLS ID #W13601242, JOYNET REALTY INC.. TRREB
 - C$899,9006 bd4 ba-- sqft56 Bridekirk Pl, Brampton, ON L6Y 2V8For Sale
 MLS ID #W13590230, ForMax Realty Brokerage Ltd.. TRREB
 - C$899,0003 bd3 ba-- sqft5865 Dalebrook Cres #57B, Mississauga, ON L5M 5X1For SaleMLS ID #W13449712, EXP REALTY. TRREB
- C$1,130,0005 bd4 ba-- sqft7269 Lantern Fly Holw, Mississauga, ON L5W 1K2For Sale
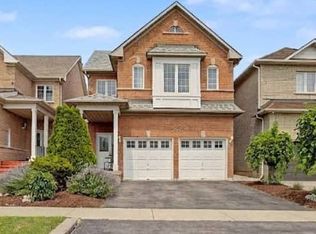 MLS ID #W13641810, EXP REALTY. TRREB
 - C$819,9004 bd2 ba-- sqft1586 Sandgate Cres, Mississauga, ON L5J 2E5For SaleMLS ID #W13656594, EXP REALTY. TRREB
- C$869,9005 bd4 ba-- sqft39 Matterdale Ave, Brampton, ON L6Y 4J6For SaleMLS ID #W13643172, eXp Realty. TRREB
- C$920,0003 bd3 ba-- sqft1104 Carding Mill Pl, Mississauga, ON L5W 1C4For SaleMLS ID #W13103504, EASY LIST REALTY LTD.. TRREB
- C$1,249,0004 bd4 ba-- sqft3173 Malham Gate, Mississauga, ON L5M 6K8For SaleMLS ID #W13410402, EXP REALTY. TRREB
- C$1,190,0004 bd3 ba-- sqft3227 Scotch Pine Gate, Mississauga, ON L5N 8E6For SaleMLS ID #W13632714, AIMHOME REALTY INC.. TRREB
- C$1,199,9993 bd2 ba-- sqft58 Rutledge Rd, Mississauga, ON L5M 1H4For SaleMLS ID #W13103414, EXP REALTY. TRREB
- C$820,0003 bd2 ba-- sqft1288 Playford Rd, Mississauga, ON L5J 3V7For SaleMLS ID #W13648746, EXP REALTY. TRREB
- C$1,149,0004 bd2 ba-- sqft7349 Zinnia Pl, Mississauga, ON L5W 1K6For SaleMLS ID #W13416110, ROYAL LEPAGE CERTIFIED REALTY. TRREB
- C$899,0004 bd4 ba-- sqft8 Faywood Dr, Brampton, ON L6Y 4K3For SaleMLS ID #W13040982, EXP REALTY. TRREB
- C$799,0005 bd2 ba-- sqft30 Thorsby Ct, Brampton, ON L6V 3T9For SaleMLS ID #W13668608, EXIT REALTY HARE (PEEL). TRREB
- C$874,9004 bd2 ba-- sqft23 Kimbark Dr, Brampton, ON L6X 2A2For SaleMLS ID #W13540420, EXIT REALTY HARE (PEEL). TRREB
- C$829,0005 bd2 ba-- sqft7601 Lockington Cres, Mississauga, ON L4T 2V6For SaleMLS ID #W13652368, eXp Realty. TRREB
- C$1,185,0005 bd4 ba-- sqft664 Dolby Cres, Milton, ON L9T 5V5For SaleMLS ID #W13669028, EXP REALTY. TRREB
- C$974,9994 bd4 ba-- sqft2 Wellsprings Dr, Brampton, ON L6V 4S5For SaleMLS ID #W13554888, HOMELIFE EXCELSIOR REALTY INC.. TRREB
- C$998,0004 bd3 ba-- sqft482 Grant Way, Milton, ON L9T 0S8For SaleMLS ID #W13599476, RE/MAX REALTY SPECIALISTS INC.. TRREB
- C$870,0004 bd4 ba-- sqft25 Sutcliff Ln, Halton Hills, ON L7G 0C2For SaleMLS ID #W13680870, EXP REALTY. TRREB
