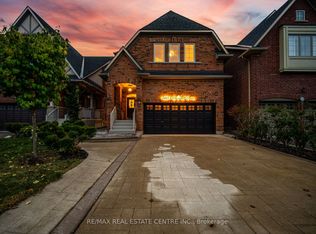
Welcome to 664 Dolby Crescent, a spacious family home nestled on a quiet crescent in Milton's highly desirable Beaty neighbourhood. Thoughtfully designed for comfortable everyday living and entertaining, this impressive residence offers five bedrooms, four bathrooms, and a bright, open-concept main floor that seamlessly connects the living, dining, and kitchen areas.The fully finished basement features two bedrooms, a full bathroom, recreation space, and a second kitchen, offering exceptional flexibility for extended family, guests, or multi-generational living. The refreshed double-car garage provides convenient interior access to the home, while the newly paved driveway adds fresh curb appeal and generous parking.Step outside to a private backyard with plenty of space for relaxing, entertaining, and creating lasting family memories. Ideally located near excellent schools, parks, playgrounds, walking and cycling trails, shopping, restaurants, public transit, recreation facilities, and convenient access to Highway 401 and major commuter routes.Offering space, versatility, and an excellent location, 664 Dolby Crescent is ready to welcome its next family. Come experience everything this wonderful home and neighbourhood have to offer-book your private showing today!
For sale
C$1,185,000
664 Dolby Cres, Milton, ON L9T 5V5
5beds
4baths
Single Family Residence
Built in ----
3,691 Square Feet Lot
$-- Zestimate®
C$--/sqft
C$-- HOA
What's special
- 57 days
- 17
- 4
Zillow last checked:
Listing updated:
Listed by:
EXP REALTY
Source: TRREB,MLS®#: W13669028 Originating MLS®#: Toronto Regional Real Estate Board
Originating MLS®#: Toronto Regional Real Estate BoardFacts & features
Interior
Bedrooms & bathrooms
- Bedrooms: 5
- Bathrooms: 4
Primary bedroom
- Level: Second
- Dimensions: 15.4 x 12.28
Bedroom
- Level: Basement
- Dimensions: 12.84 x 1.55
Bedroom
- Level: Basement
- Dimensions: 11.7 x 9.88
Bedroom 2
- Level: Second
- Dimensions: 10.89 x 10.52
Bedroom 3
- Level: Second
- Dimensions: 11.3 x 10.87
Dining room
- Level: Main
- Dimensions: 12.4 x 9.1
Family room
- Level: Main
- Dimensions: 13.75 x 12.2
Kitchen
- Level: Main
- Dimensions: 16.85 x 10.86
Kitchen
- Level: Basement
- Dimensions: 12.88 x 7.9
Living room
- Level: Main
- Dimensions: 13.75 x 12.82
Recreation
- Level: Basement
- Dimensions: 12.98 x 10.14
Heating
- Forced Air, Electric
Cooling
- Central Air
Features
- Flooring: Carpet Free
- Basement: Finished
- Has fireplace: Yes
- Fireplace features: Electric
Interior area
- Living area range: 1500-2000 null
Property
Parking
- Total spaces: 4
- Parking features: Garage
- Has garage: Yes
Features
- Stories: 2
- Pool features: None
Lot
- Size: 3,691 Square Feet
Details
- Parcel number: 249360500
- Other equipment: Sump Pump
Construction
Type & style
- Home type: SingleFamily
- Property subtype: Single Family Residence
Materials
- Brick, Other
- Foundation: Concrete
- Roof: Asphalt Shingle
Utilities & green energy
- Sewer: Sewer
Community & HOA
Location
- Region: Milton
Financial & listing details
- Annual tax amount: C$5,105
- Date on market: 8/12/2026
Price history
Price history is unavailable.
Public tax history
Tax history is unavailable.
Climate risks
Neighborhood: Beaty
Nearby schools
GreatSchools rating
No schools nearby
We couldn't find any schools near this home.


Similar homes
- C$1,550,0006 bd4 ba-- sqft1580 Earl Cres, Milton, ON L9T 5Z2For Sale
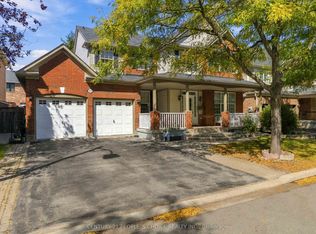 MLS ID #W13827044, CENTURY 21 PEOPLE`S CHOICE REALTY INC.. TRREB
 - C$1,070,0004 bd3 ba-- sqft363 Holmes Cres, Milton, ON L9T 0T4For Sale
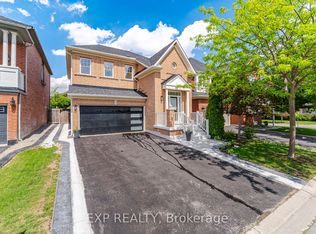 MLS ID #W13786160, EXP REALTY. TRREB
 - C$869,0003 bd3 ba-- sqft1008 Cooper Ave, Milton, ON L9T 5W7For Sale
 MLS ID #W13757418, EXP REALTY. TRREB
 - C$1,199,0004 bd3 ba-- sqft4804 Glasshill Grv, Mississauga, ON L5M 7P3For Sale
 MLS ID #W13853574, RE/MAX REAL ESTATE CENTRE INC.. TRREB
