Welcome to 5149 Ridgewell Road, a beautifully maintained and thoughtfully upgraded home offering the perfect blend of comfort, style and everyday convenience in one of Burlington's most desirable family-friendly communities. Step inside to a bright and inviting layout designed for both daily living and entertaining. The home features an upgraded kitchen with newer appliances, while the second-floor bathroom has been tastefully updated with a fresh, modern feel. A new electric fireplace creates a warm and welcoming focal point, perfect for relaxing evenings at home. Enjoy added peace of mind with several important recent improvements, including a new furnace and air conditioning system installed in 2025 and newer windows completed in 2022. The hot water tank is owned, helping eliminate the added expense of a monthly rental. Step outside and enjoy your own private retreat, complete with a hot tub that's perfect for unwinding or entertaining family and friends. For EV owners, the garage is equipped with a Tesla charger, adding another level of convenience to this move-in-ready home. Ideally located close to parks, schools, shopping, restaurants, transit and major commuter routes, 5149 Ridgewell Road offers the lifestyle today's buyers are looking for. With its combination of thoughtful upgrades, modern conveniences and inviting living spaces, this is a home you'll be proud to call your own. Just move in and enjoy!
For sale
C$1,099,000
5149 Ridgewell Rd, Burlington, ON L7L 6N9
3beds
3baths
Single Family Residence
Built in ----
2,900 Square Feet Lot
$-- Zestimate®
C$--/sqft
C$-- HOA
What's special
Bright and inviting layout
- 3 hours
- 4
- 0
Zillow last checked:
Listing updated:
Listed by:
EXP REALTY
Source: TRREB,MLS®#: W13783968 Originating MLS®#: Toronto Regional Real Estate Board
Originating MLS®#: Toronto Regional Real Estate BoardFacts & features
Interior
Bedrooms & bathrooms
- Bedrooms: 3
- Bathrooms: 3
Primary bedroom
- Description: Bedroom 2
- Level: Second
- Area: 9.92 Square Meters
- Area source: Other
- Dimensions: 3.12 x 3.18
Bedroom 2
- Description: Bedroom 3
- Level: Second
- Area: 8.55 Square Meters
- Area source: Other
- Dimensions: 3.12 x 2.74
Bedroom 3
- Description: Recreation
- Level: Second
- Area: 18.54 Square Meters
- Area source: Other
- Dimensions: 5.98 x 3.10
Breakfast
- Description: Primary Bedroom
- Level: Main
- Area: 13.01 Square Meters
- Area source: Other
- Dimensions: 4.09 x 3.18
Dining room
- Description: Kitchen
- Level: Main
- Area: 15.06 Square Meters
- Area source: Other
- Dimensions: 4.89 x 3.08
Family room
- Description: Utility Room
- Level: Basement
- Area: 0 Square Meters
- Area source: Other
- Dimensions: 5.98 x 3.1
Kitchen
- Description: Breakfast
- Level: Main
- Area: 15.06 Square Meters
- Area source: Other
- Dimensions: 4.89 x 3.08
Living room
- Description: Family Room
- Level: Main
- Area: 20.96 Square Meters
- Area source: Other
- Dimensions: 6.20 x 3.38
Heating
- Forced Air, Gas
Cooling
- Central Air
Appliances
- Included: Water Heater Owned
Features
- Central Vacuum
- Basement: Finished,Full
- Has fireplace: Yes
- Fireplace features: Family Room, Electric
Interior area
- Living area range: 1100-1500 null
Video & virtual tour
Property
Parking
- Total spaces: 3
- Parking features: Private, Private Double, Garage Door Opener
- Has garage: Yes
Features
- Stories: 2
- Pool features: None
Lot
- Size: 2,900 Square Feet
- Features: Fenced Yard, Park, School, Electric Car Charger
Details
- Parcel number: 071840932
Construction
Type & style
- Home type: SingleFamily
- Property subtype: Single Family Residence
Materials
- Brick
- Foundation: Poured Concrete
- Roof: Shingle
Utilities & green energy
- Sewer: Sewer
Community & HOA
Location
- Region: Burlington
Financial & listing details
- Annual tax amount: C$5,800
- Date on market: 9/15/2026
Price history
Price history is unavailable.
Public tax history
Tax history is unavailable.
Climate risks
Neighborhood: Orchard
Nearby schools
GreatSchools rating
No schools nearby
We couldn't find any schools near this home.
Similar homes
- C$1,098,0004 bd3 ba1.8k sqft5174 Ravine Cres, Burlington, ON L7L 6N2For Sale
 MLS ID #40862237, Tanya Rocca, Salesperson, Royal LePage Burloak Real Estate Services. ITSO
 - C$1,050,0003 bd-- ba1.7k sqft5180 Bunton Cres, Burlington, ON L7L 6J3For Sale
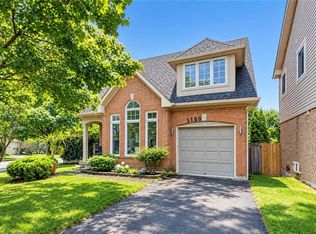 MLS ID #40862491, Danny Latincic, Salesperson, RE/MAX Aboutowne Realty Corp.. ITSO
 - C$1,099,9003 bd3 ba1.3k sqft5190 Wood Cres, Burlington, ON L7L 6N3For Sale
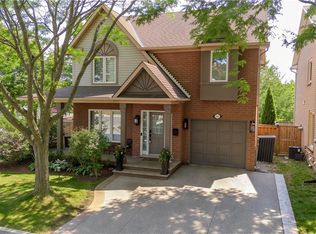 MLS ID #40858639, Cathy Rocca, Salesperson, Royal LePage Burloak Real Estate Services. ITSO
 - C$1,149,8003 bd3 ba-- sqft3045 Ferguson Dr, Burlington, ON L7M 0G5For Sale
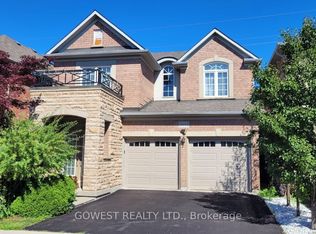 MLS ID #W13752122, GOWEST REALTY LTD.. TRREB
