Your Private Summer Oasis Awaits at 387 Murray Street! Located in one of Grimsby’s most desirable neighborhoods, this spectacular 3-bedroom plus office/den family home offers the perfect blend of luxury, comfort, and effortless living. The highlight of this property is the breathtaking, fully landscaped backyard a maintenance-free paradise featuring a pristine, heated saltwater pool. Designed for ultimate relaxation and entertainment, it’s the perfect staycation spot without the hassle of heavy yard work. Inside, the main level features a bright, seamless open-concept layout highlighted by gorgeous hardwood floors in the spacious living room. Upstairs, you’ll find 3 generous bedrooms plus a dedicated office/den ideal for remote work. The primary retreat is a true sanctuary, complete with a large Walk-In Closet (WIC) and a luxurious 5-piece ensuite bath. The fully finished basement offers a fantastic rec room and a convenient powder room. The location is unmatched: enjoy easy, effortless access to the QEW highway for commuting, while being within short walking distance to the beautiful shores of Lake Ontario. Minutes from local schools, the Peach King Centre, and downtown shops. Just move in, open the pool, and enjoy!
For sale
C$1,149,900
387 Murray St, Grimsby, ON L3M 0C7
3beds
1,982sqft
Single Family Residence, Residential
Built in 2013
3,959 Square Feet Lot
$-- Zestimate®
C$580/sqft
C$-- HOA
What's special
Breathtaking fully landscaped backyardMaintenance-free paradisePristine heated saltwater poolBright seamless open-concept layoutGorgeous hardwood floorsFully finished basementFantastic rec room
- 35 days |
- 20 |
- 1 |
Zillow last checked:
Listing updated:
Listed by:
Simon Duong, Salesperson,
Royal LePage State Realty Inc.,
Aga Tworek, Salesperson,
Royal LePage State Realty Inc.
Source: ITSO,MLS®#: 40841426Originating MLS®#: Cornerstone Association of REALTORS®
Facts & features
Interior
Bedrooms & bathrooms
- Bedrooms: 3
- Bathrooms: 4
- Full bathrooms: 2
- 1/2 bathrooms: 2
- Main level bathrooms: 1
Other
- Features: Walk-in Closet
- Level: Second
Bedroom
- Level: Second
Bedroom
- Level: Second
Bathroom
- Features: 2-Piece
- Level: Main
Bathroom
- Features: 4-Piece, Ensuite
- Level: Second
Bathroom
- Features: 4-Piece
- Level: Second
Bathroom
- Features: 2-Piece
- Level: Basement
Den
- Level: Basement
Dining room
- Level: Main
Foyer
- Level: Main
Kitchen
- Features: Pantry
- Level: Main
Laundry
- Level: Basement
Living room
- Features: Fireplace
- Level: Main
Office
- Level: Second
Recreation room
- Level: Basement
Utility room
- Level: Basement
Heating
- Forced Air, Natural Gas
Cooling
- Central Air
Appliances
- Included: Dishwasher, Gas Stove, Microwave, Range Hood, Refrigerator
- Laundry: In Basement, In-Suite
Features
- Auto Garage Door Remote(s)
- Basement: Walk-Up Access,Full,Finished
- Number of fireplaces: 1
- Fireplace features: Living Room
Interior area
- Total structure area: 2,719
- Total interior livable area: 1,982 sqft
- Finished area above ground: 1,982
- Finished area below ground: 737
Video & virtual tour
Property
Parking
- Total spaces: 4
- Parking features: Attached Garage, Garage Door Opener, Asphalt, Inside Entrance, Private Drive Double Wide
- Attached garage spaces: 2
- Uncovered spaces: 2
Features
- Stories: 2
- Has private pool: Yes
- Pool features: In Ground, Salt Water
- Fencing: Full
- Frontage type: East
- Frontage length: 36.09
Lot
- Size: 3,959 Square Feet
- Dimensions: 36.09 x 109.7
- Features: Urban, Beach, Highway Access, Major Highway, Marina, Quiet Area, Schools, Shopping Nearby
Details
- Additional structures: Gazebo
- Parcel number: 460190312
- Zoning: R4
- Other equipment: Pool Equipment
Construction
Type & style
- Home type: SingleFamily
- Property subtype: Single Family Residence, Residential
Materials
- Brick, Vinyl Siding
- Foundation: Poured Concrete
- Roof: Asphalt Shing
Condition
- 6-15 Years
- New construction: No
- Year built: 2013
Utilities & green energy
- Sewer: Sewer (Municipal)
- Water: Municipal
Community & HOA
Location
- Region: Grimsby
Financial & listing details
- Price per square foot: C$580/sqft
- Annual tax amount: C$6,404
- Date on market: 6/19/2026
- Inclusions: Dishwasher, Garage Door Opener, Gas Stove, Microwave, Pool Equipment, Range Hood, Refrigerator
Simon Duong, Salesperson
Simon Duong, Salesperson
By pressing Contact Agent, you agree that the real estate professional identified above may call/text you about your search, which may involve use of automated means and pre-recorded/artificial voices. You don't need to consent as a condition of buying any property, goods, or services. Message/data rates may apply. You also agree to our Terms of Use. Zillow does not endorse any real estate professionals. We may share information about your recent and future site activity with your agent to help them understand what you're looking for in a home.
Price history
| Date | Event | Price |
|---|---|---|
| 6/19/2026 | Listed for sale | C$1,149,900C$580/sqft |
Source: ITSO #40841426 Report a problem | ||
Public tax history
Tax history is unavailable.
Climate risks
Neighborhood: L3M
Nearby schools
GreatSchools rating
No schools nearby
We couldn't find any schools near this home.
- C$---- bd-- ba-- sqft385 Murray St, Grimsby, ON L3M0C7Off Market
- C$---- bd-- ba-- sqft53 Diana Ave, Grimsby, ON L3M0C7Off Market
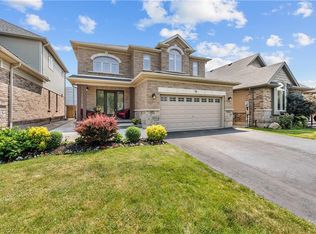
- C$968,5004 bd3 ba2.4k sqft78 Lorne Ave, Grimsby, ON L3M0C7Sold
- C$---- bd-- ba-- sqft39 Diana Ave, Grimsby, ON L3M3R5Off Market
- C$---- bd-- ba-- sqft407 Murray St, Grimsby, ON L3M3P5Off Market
- C$--2 bd1 ba-- sqft35 Stewart St #BASEMENT, Grimsby, ON L3M3M9Off Market
- C$---- bd-- ba-- sqft413 Murray St, Grimsby, ON L3M3P5Off Market
- C$---- bd-- ba-- sqft29 Diana Ave, Grimsby, ON L3M3R5Off Market
Similar homes
- C$1,199,0003 bd4 ba2.4k sqft37 Riesling St, Grimsby, ON L3M 0L2For Sale
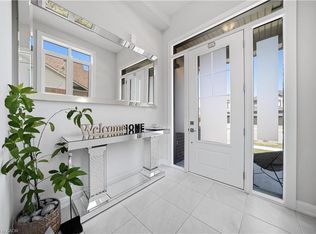 MLS ID #40850085, Rayo Irani, Broker, RE/MAX Aboutowne Realty Corp.. ITSO
 - C$959,9994 bd3 ba2.2k sqft1 Lindsay Way, Grimsby, ON L3M 0H6For Sale
 MLS ID #40839794, Daniel Saunders, Salesperson, Right at Home Realty. ITSO
 - C$999,9905 bd3 ba2.8k sqft16 Watercliff Pl, Hamilton, ON L8E 6E5For Sale
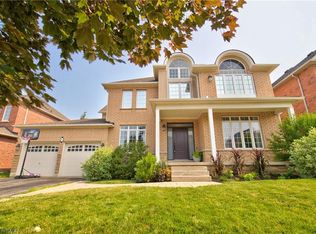 MLS ID #40849388, James Turner, Salesperson, RE/MAX Escarpment Realty Inc.. ITSO
 - C$894,9003 bd3 ba1.7k sqft104 Anastasia Blvd, West Lincoln, ON L0R 2A0For Sale
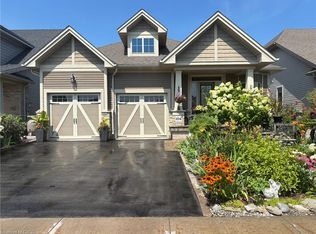 MLS ID #40850706, Michael St. Jean, Salesperson, Michael St. Jean Realty Inc.. ITSO
 - C$589,0003 bd4 ba1.7k sqft176 Livingston Ave #3, Grimsby, ON L3M 5P1For SaleMLS ID #40838931, Jerry Hendriks, Broker of Record, RE/MAX Hendriks Team Realty. ITSO
- C$1,050,0005 bd3 ba2.8k sqft287 Main St E, Grimsby, ON L3M 1P9For SaleMLS ID #40817269, Lynn Fee, Salesperson, RE/MAX Escarpment Realty Inc.. ITSO
- C$1,075,8885 bd4 ba2.5k sqft212 Chartwell Cir, Hamilton, ON L9A 0B6For SaleMLS ID #40848623, Nelia Lo Russo, Broker, Right at Home Realty. ITSO
- C$1,249,9005 bd4 ba2.2k sqft14 Leslie Dr, Hamilton, ON L8G 2P9For SaleMLS ID #40834522, Rob Golfi, Salesperson, RE/MAX Escarpment Golfi Realty Inc.. ITSO
- C$974,9004 bd4 ba1.9k sqft4021 Mountain St, Lincoln, ON L3J 0K9For SaleMLS ID #40835661, Mary Hamilton, Salesperson, RE/MAX Escarpment Realty Inc.. ITSO
- C$1,079,0004 bd4 ba2.3k sqft5 Narbonne Cres, Stoney Creek, ON L8J 0J8New ConstructionMLS ID #40845317, Joseph Sola, Salesperson, RE/MAX Escarpment Realty Inc.. ITSO
- C$949,9005 bd4 ba2k sqft4896 Alexandra Ave, Lincoln, ON L3J 1M1For SaleMLS ID #40838976, Joseph Crespo, Salesperson, Royal LePage State Realty Inc.. ITSO
- C$1,149,9005 bd4 ba2.6k sqft11 Maynard St, Hamilton, ON L9B 1S9For SaleMLS ID #40846402, Abdellah Majd, Salesperson, Revel Realty Inc.. ITSO
- C$1,179,0003 bd3 ba1.8k sqft27 Carver Dr, Hamilton, ON L0R 1C0For SaleMLS ID #40825544, Nikki Vrba, Broker, RE/MAX Escarpment Realty Inc.. ITSO
- C$1,198,9003 bd3 ba1.9k sqft20 San Marino Cres, Hamilton, ON L9C 2B7For SaleMLS ID #40846550, Kathryn Hennessey, Salesperson, ROYAL LEPAGE REALTY PLUS. ITSO
- C$1,189,9003 bd4 ba2.3k sqft18 Konstantine Ct, Hamilton, ON L9B 2T3For SaleMLS ID #40803361, Rod Frank, Salesperson, RE/MAX Escarpment Frank Realty. ITSO
- C$1,089,0005 bd4 ba2.1k sqft78 Waterberry Trl, Hamilton, ON L9C 0B2For SaleMLS ID #40846054, Rob Golfi, Salesperson, RE/MAX Escarpment Golfi Realty Inc.. ITSO
- C$1,069,0005 bd4 ba2.4k sqft10 Vega Cres, Hamilton, ON L8E 4S7For SaleMLS ID #40823540, Alyssa Walker, Salesperson, eXp Realty. ITSO
- C$1,030,0004 bd3 ba2.6k sqft82 2nd Rd W, Hamilton, ON L8J 2V2For SaleMLS ID #40843906, Brittney Kooy, Salesperson, RE/MAX Hallmark Realty Ltd. ITSO
- C$989,8504 bd3 ba1.7k sqft55 Glenview Dr, Hamilton, ON L8G 2L5For SaleMLS ID #40840993, Chris Medcalf, Broker, RE/MAX Escarpment Realty Inc.. ITSO
- C$1,279,5003 bd3 ba1.8k sqft8165 20th Rd E, Hamilton, ON L9B 0C9For SaleMLS ID #40843959, Denise Joy Snyder, Broker, RE/MAX Escarpment Realty Inc.. ITSO
