Welcome to the home that feels like an exhale. This beautifully curated bungaloft blends warmth, light, and architectural character into a space that instantly puts you at ease. From the moment you step inside, the home opens up around you, soaring ceilings, soft natural light, and a layout that feels both expansive and intimate. The main floor is designed for connection and calm, with an inviting living area that draws you in and a kitchen that feels like the heart of the home. Every room carries a sense of intention with warm finishes, thoughtful updates, and spaces that make you want to slow down and stay awhile. The loft is a retreat of its own, airy and private with a bedroom on either side that could be used as a studio, reading lounge or a quiet workspace. It’s the kind of space that makes you dream a little bigger. Step outside and the feeling continues. The backyard is peaceful and private for morning coffee, summer dinners, quiet evenings under the sky. It's a yard that feels like a true extension of the home. Set in one of Beamsville's most loved pockets, this home offers the lifestyle so many people are searching for. Walkable neighbourhood charm, small-town warmth, and easy access to the best of Niagara. This isn't just a place to live. It's a place to feel at home!!! PEACE OF MIND BONUS: A/C & Pool Pump (2023) Roof (2019) & Pool Liner (2025)
For sale
C$974,900
4021 Mountain St, Lincoln, ON L3J 0K9
4beds
1,903sqft
Single Family Residence, Residential
Built in ----
8,212 Square Feet Lot
$-- Zestimate®
C$512/sqft
C$-- HOA
What's special
Beautifully curated bungaloftSoaring ceilingsSoft natural lightWarm finishesThoughtful updates
- 47 days |
- 33 |
- 1 |
Zillow last checked:
Listing updated:
Listed by:
Mary Hamilton, Salesperson,
RE/MAX Escarpment Realty Inc.
Source: ITSO,MLS®#: 40835661Originating MLS®#: Cornerstone Association of REALTORS®
Facts & features
Interior
Bedrooms & bathrooms
- Bedrooms: 4
- Bathrooms: 4
- Full bathrooms: 2
- 1/2 bathrooms: 2
- Main level bathrooms: 2
- Main level bedrooms: 1
Other
- Features: 5+ Piece, Walk-in Closet
- Level: Main
- Area: 166.57
- Dimensions: 15ft. 2in. x 11ft. 9in.
Bedroom
- Level: Second
- Area: 110.44
- Dimensions: 11ft. 0in. x 10ft. 4in.
Bedroom
- Level: Second
- Area: 145.44
- Dimensions: 12ft. 10in. x 12ft. 2in.
Bedroom
- Level: Basement
Bathroom
- Features: 4-Piece
- Level: Second
Bathroom
- Features: 2-Piece
- Level: Main
Bathroom
- Features: 2-Piece
- Level: Basement
Other
- Features: 5+ Piece
- Level: Main
Breakfast room
- Level: Main
- Area: 196.14
- Dimensions: 14ft. 1in. x 14ft. 0in.
Dining room
- Level: Main
Family room
- Level: Basement
Kitchen
- Level: Main
- Area: 110.7
- Dimensions: 10ft. 0in. x 11ft. 7in.
Laundry
- Level: Basement
Living room
- Level: Main
- Area: 121.22
- Dimensions: 11ft. 1in. x 11ft. 1in.
Mud room
- Level: Main
Storage
- Level: Basement
Heating
- Forced Air, Natural Gas
Cooling
- Central Air
Appliances
- Included: Dishwasher, Dryer, Refrigerator, Stove, Washer
- Laundry: In Basement
Features
- Auto Garage Door Remote(s)
- Basement: Full,Finished
- Number of fireplaces: 1
- Fireplace features: Gas
Interior area
- Total structure area: 3,098
- Total interior livable area: 1,903 sqft
- Finished area above ground: 1,903
- Finished area below ground: 1,195
Property
Parking
- Total spaces: 7
- Parking features: Garage Door Opener, Concrete, Inside Entrance, Private Drive Double Wide
- Uncovered spaces: 5
Features
- Stories: 1
- Patio & porch: Deck, Patio, Porch
- Exterior features: Landscaped
- Has private pool: Yes
- Pool features: In Ground
- Frontage type: East
- Frontage length: 62.83
Lot
- Size: 8,212 Square Feet
- Dimensions: 62.83 x 130.71
- Features: Urban, Greenbelt, Park
Details
- Parcel number: 461060383
- Zoning: R1-16
Construction
Type & style
- Home type: SingleFamily
- Architectural style: Bungaloft
- Property subtype: Single Family Residence, Residential
Materials
- Brick, Vinyl Siding
- Foundation: Poured Concrete
- Roof: Asphalt Shing
Condition
- 16-30 Years
- New construction: No
Utilities & green energy
- Sewer: Sewer (Municipal)
- Water: Municipal
Community & HOA
Location
- Region: Lincoln
Financial & listing details
- Price per square foot: C$512/sqft
- Annual tax amount: C$7,777
- Date on market: 6/4/2026
- Inclusions: Dishwasher, Dryer, Garage Door Opener, Refrigerator, Stove, Washer
Mary Hamilton, Salesperson
Mary Hamilton, Salesperson
(905) 308-4887
By pressing Contact Agent, you agree that the real estate professional identified above may call/text you about your search, which may involve use of automated means and pre-recorded/artificial voices. You don't need to consent as a condition of buying any property, goods, or services. Message/data rates may apply. You also agree to our Terms of Use. Zillow does not endorse any real estate professionals. We may share information about your recent and future site activity with your agent to help them understand what you're looking for in a home.
Price history
| Date | Event | Price |
|---|---|---|
| 6/3/2026 | Listed for sale | C$974,900C$512/sqft |
Source:  TRREB #X13237510 Report a problem TRREB #X13237510 Report a problem | ||
Public tax history
Tax history is unavailable.
Climate risks
Neighborhood: Beamsville
Nearby schools
GreatSchools rating
- 4/10Maple Avenue SchoolGrades: PK-6Distance: 21.7 mi
- 3/10Gaskill Preparatory SchoolGrades: 7-8Distance: 23.2 mi
- 3/10Niagara Falls High SchoolGrades: 9-12Distance: 23.8 mi
- C$---- bd-- ba-- sqft4039 Mountain St, Lincoln, ON L0R1B7Off Market
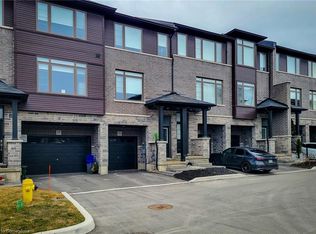
- C$--3 bd3 ba1.2k sqft5000 Connor Dr #36, Lincoln, ON L3J0T4Off Market
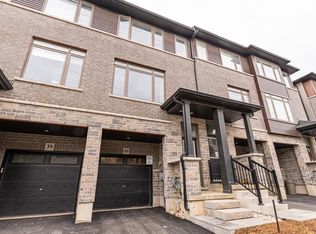
- C$--3 bd2 ba1.2k sqft5000 Connor Dr #40, Lincoln, ON L0R1B4Off Market
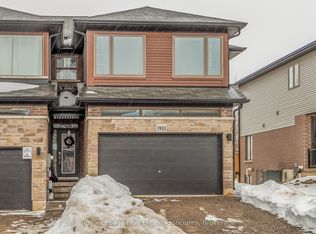
- C$2,8503 bd3 ba-- sqft3981 Crown St, Lincoln, ON L3J0S7For Rent
- C$--3 bd3 ba1.2k sqft5000 Connor Dr #51, Lincoln, ON L0R1B4Off Market
- C$699,9003 bd3 ba1.6k sqft3963 Crown St, Lincoln, ON L3J0T1For Sale
- C$960,0004 bd4 ba2.2k sqft3980 Highland Park Dr, Lincoln, ON L3J0T1Sold
- C$700,0003 bd4 ba1.4k sqft4000 Crown St, Lincoln, ON L3J0S6Sold
Similar homes
- C$999,9994 bd5 ba2.3k sqft4301 Arejay Ave, Lincoln, ON L3J 0P8For Sale
 MLS ID #40824739, Michael St. Jean, Salesperson, Michael St. Jean Realty Inc.. ITSO
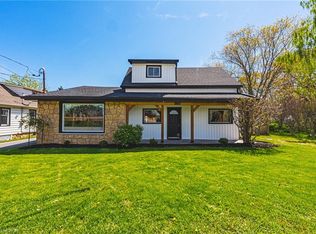
 - C$979,9006 bd5 ba1.6k sqft3865 Victoria Ave, Lincoln, ON L0R 2C0For Sale
 MLS ID #40829830, Justin Little, Salesperson, RE/MAX Escarpment Realty Inc.. ITSO
 - C$949,9005 bd4 ba2k sqft4896 Alexandra Ave, Lincoln, ON L3J 1M1For Sale
 MLS ID #40838976, Joseph Crespo, Salesperson, Royal LePage State Realty Inc.. ITSO
 - C$824,9004 bd4 ba1.9k sqft4507 Ivy Gardens Cres, Lincoln, ON L3J 0B1For Sale
 MLS ID #40843357, Sean Dawson, Salesperson, Royal LePage State Realty. ITSO
 - C$890,0005 bd4 ba1.7k sqft4432 Dennis Ave, Lincoln, ON L3J 0E3For SaleMLS ID #40834776, Catherine Wellman, Salesperson, Right at Home Realty. ITSO
- C$895,0004 bd4 ba1.6k sqft3570 Rittenhouse Rd, Lincoln, ON L0R 2C0For SaleMLS ID #40827327, Frank Leo, Salesperson, RE/MAX WEST REALTY INC TORONTO. ITSO
- C$999,9504 bd3 ba1.6k sqft390 Mountain Rd, Grimsby, ON L3M 4E7For SaleMLS ID #40763160, Joel Tavormina, Salesperson, Sutton Group Innovative Realty Inc.. ITSO
- C$899,9003 bd4 ba1.9k sqft95 Birchpark Dr, Grimsby, ON L3M 4M9For SaleMLS ID #40847126, Rob Golfi, Salesperson, RE/MAX Escarpment Golfi Realty Inc.. ITSO
- C$999,9994 bd3 ba2.2k sqft1 Lindsay Way, Grimsby, ON L3M 0H6For SaleMLS ID #40839794, Daniel Saunders, Salesperson, Right at Home Realty. ITSO
- C$825,0003 bd2 ba1.4k sqft4512 Cedarbrook Ln, Lincoln, ON L0R 1B5For SaleMLS ID #40842806, Chris Knighton, Salesperson, eXp Realty. ITSO
- C$989,0004 bd3 ba2.1k sqft5276 Dickenson Rd E, Hamilton, ON L0R 1P0For SaleMLS ID #40845838, Rosemary E. Ferroni, Salesperson, Keller Williams Edge Realty. ITSO
- C$829,9003 bd2 ba1.2k sqft5062 Friesen Blvd, Lincoln, ON L0R 1B5For SaleMLS ID #40833540, Rob Golfi, Salesperson, RE/MAX Escarpment Golfi Realty Inc.. ITSO
- C$979,0004 bd3 ba1.9k sqft95 Ziraldo Rd, Saint Catharines, ON L2N 6S8For SaleMLS ID #40836342, Shannon Gibson, Salesperson, Keller Williams Complete Realty. ITSO
- C$798,0003 bd2 ba1.3k sqft3555 Campden Rd, Lincoln, ON L0R 1G0For SaleMLS ID #40838525, Catherine Poirier, Salesperson, RE/MAX Garden City Realty Inc.. ITSO
- C$920,0004 bd3 ba1.7k sqft353 Station St, West Lincoln, ON L0R 2A0For SaleMLS ID #40832321, Nancy Vermeer, Salesperson, Royal LePage NRC Realty Inc.. ITSO
- C$999,9004 bd4 ba2.5k sqft7 Kinsman Dr, Hamilton, ON L0R 1C0For SaleMLS ID #40848292, Tina Girard, Salesperson, Royal LePage State Realty Inc.. ITSO
- C$1,149,9004 bd4 ba1.9k sqft66 Casablanca Blvd, Grimsby, ON L3M 4S7For SaleMLS ID #40842781, Chris Knighton, Salesperson, eXp Realty. ITSO
- C$975,0005 bd4 ba2.3k sqft330 Margaret Ave, Hamilton, ON L8E 2J4For SaleMLS ID #40835434, Chris Pruc, Salesperson, Keller Williams Edge Realty. ITSO
- C$1,389,0003 bd4 ba1.9k sqft3465 Vinehaven Trl, Lincoln, ON L0R 2C0For SaleMLS ID #40832948, Bill Brouwer, Salesperson, RE/MAX Garden City Realty Inc.. ITSO
- C$979,9004 bd4 ba2.2k sqft127 Cook St, Hamilton, ON L0R 1C0For SaleMLS ID #40841369, Mirjana Stanic, Salesperson, Right at Home Realty. ITSO
