Introducing 4432 Dennis Ave. This move in ready home is perfect for you and your extended family, with it's own 2 Bedroom, 1100 sq. ft. basement apartment with separate entrance! The basement suite was built in 2021 by Pride Homes, and was fully permitted by Town of Lincoln. The neighbourhood is family friendly with schools, parks, shopping and Tim Hortons within walking distance! The home has been freshly painted and updated with new Front door and Sliding Patio door. The spacious Kitchen is great for cooking and features a walk out to the backyard deck. The combined Living Room and Dining Room allows for comfortable family relaxation and dining. The main floor Primary Suite features a walk-in closet plus a gorgeous custom closet in the bedroom and a private Bathroom. Upstairs features 2 bedrooms sharing a 4 pc. bathroom. The laundry room is conveniently located on the main floor next to the 2 piece powder room and garage access. Most appliances are newer including in the Basement Suite. Even the garage has been refreshed with new paint and the driveway has been resealed. The work shop/shed was re-shingled in 2023 and wired with 30 amp service and is insulated. The fully fenced back yard has a cement pad for your future hot tub or deck and there's BBQ gas hookup. The Niagara area offers a great lifestyle with it's fresh air and abundance of attractions nearby. Fantastic schools and a slower pace make Beamsville a perfect location to slow down and enjoy the environment and your family! Hurry, don't wait as this home is perfect for many families looking for extra space and a great neighbourhood!
Under contract
C$890,000
4432 Dennis Ave, Lincoln, ON L3J 0E3
5beds
1,734sqft
Single Family Residence, Residential
Built in 1997
5,790 Square Feet Lot
$-- Zestimate®
C$513/sqft
C$-- HOA
What's special
- 60 days |
- 7 |
- 0 |
Zillow last checked:
Listing updated:
Listed by:
Catherine Wellman, Salesperson,
Right at Home Realty
Source: ITSO,MLS®#: 40834776Originating MLS®#: Cornerstone Association of REALTORS®
Facts & features
Interior
Bedrooms & bathrooms
- Bedrooms: 5
- Bathrooms: 4
- Full bathrooms: 3
- 1/2 bathrooms: 1
- Main level bathrooms: 2
- Main level bedrooms: 1
Other
- Level: Main
Bedroom
- Level: Second
Bedroom
- Level: Second
Bedroom
- Level: Basement
Bedroom
- Level: Basement
Bathroom
- Features: 4-Piece
- Level: Second
Bathroom
- Features: 4-Piece
- Level: Basement
Bathroom
- Features: 2-Piece
- Level: Main
Other
- Features: 5+ Piece
- Level: Main
Dining room
- Level: Main
Eat in kitchen
- Level: Main
Kitchen
- Level: Basement
Laundry
- Features: 2-Piece
- Level: Main
Living room
- Level: Main
Living room
- Level: Basement
Storage
- Level: Basement
Utility room
- Level: Basement
Heating
- Forced Air
Cooling
- Central Air
Appliances
- Included: Instant Hot Water, Water Heater, Water Purifier, Dishwasher, Dryer, Gas Oven/Range, Microwave, Refrigerator, Stove, Washer
- Laundry: Laundry Closet, Main Level, Multiple Locations
Features
- High Speed Internet, Central Vacuum, Accessory Apartment, Auto Garage Door Remote(s), Ceiling Fan(s), In-law Capability, In-Law Floorplan
- Windows: Window Coverings
- Basement: Separate Entrance,Full,Partially Finished,Sump Pump
- Number of fireplaces: 1
- Fireplace features: Gas
Interior area
- Total structure area: 2,945
- Total interior livable area: 1,734 sqft
- Finished area above ground: 1,734
- Finished area below ground: 1,211
Property
Parking
- Total spaces: 5
- Parking features: Attached Garage, Garage Door Opener, Asphalt, Private Drive Double Wide
- Attached garage spaces: 1
- Uncovered spaces: 4
Features
- Stories: 2
- Patio & porch: Deck
- Exterior features: Awning(s)
- Fencing: Full
- Has view: Yes
- View description: Creek/Stream, Ridge, Trees/Woods, Vineyard
- Has water view: Yes
- Water view: Creek/Stream
- Frontage type: West
- Frontage length: 49.21
Lot
- Size: 5,790 Square Feet
- Dimensions: 49.21 x 117.66
- Features: Urban, Rectangular, Dog Park, City Lot, Greenbelt, Highway Access, Library, Major Highway, Open Spaces, Park, Place of Worship, Playground Nearby, Rec./Community Centre, School Bus Route, Schools, Shopping Nearby, Trails
- Topography: Flat
Details
- Additional structures: Gazebo, Workshop
- Parcel number: 460980398
- Zoning: R3
Construction
Type & style
- Home type: SingleFamily
- Property subtype: Single Family Residence, Residential
Materials
- Aluminum Siding, Brick Veneer, Vinyl Siding
- Foundation: Poured Concrete
- Roof: Asphalt Shing
Condition
- 16-30 Years
- New construction: No
- Year built: 1997
Utilities & green energy
- Sewer: Sewer (Municipal)
- Water: Municipal
- Utilities for property: Electricity Connected, Garbage/Sanitary Collection, Natural Gas Connected, Recycling Pickup, Street Lights
Community & HOA
Community
- Security: Carbon Monoxide Detector, Smoke Detector, Carbon Monoxide Detector(s), Security System, Smoke Detector(s)
Location
- Region: Lincoln
Financial & listing details
- Price per square foot: C$513/sqft
- Annual tax amount: C$5,247
- Date on market: 5/29/2026
- Inclusions: Carbon Monoxide Detector, Central Vac, Dishwasher, Dryer, Garage Door Opener, Gas Oven/Range, Microwave, Refrigerator, Smoke Detector, Stove, Washer, Window Coverings
- Exclusions: Freezer, Monitor For Security System.
- Electric utility on property: Yes
Catherine Wellman, Salesperson
Catherine Wellman, Salesperson
By pressing Contact Agent, you agree that the real estate professional identified above may call/text you about your search, which may involve use of automated means and pre-recorded/artificial voices. You don't need to consent as a condition of buying any property, goods, or services. Message/data rates may apply. You also agree to our Terms of Use. Zillow does not endorse any real estate professionals. We may share information about your recent and future site activity with your agent to help them understand what you're looking for in a home.
Price history
| Date | Event | Price |
|---|---|---|
| 7/25/2026 | Contingent | C$890,000C$513/sqft |
Source: ITSO #40834776 Report a problem | ||
| 5/29/2026 | Listed for sale | C$890,000C$513/sqft |
Source: ITSO #40834776 Report a problem | ||
Public tax history
Tax history is unavailable.
Climate risks
Neighborhood: Beamsville
Nearby schools
GreatSchools rating
- 4/10Maple Avenue SchoolGrades: PK-6Distance: 21.5 mi
- 3/10Gaskill Preparatory SchoolGrades: 7-8Distance: 23.1 mi
- 3/10Niagara Falls High SchoolGrades: 9-12Distance: 23.8 mi
Schools provided by the listing agent
- Elementary: Senator Gibson
- High: West Niagara Secondary School
Source: ITSO. This data may not be complete. We recommend contacting the local school district to confirm school assignments for this home.
- C$---- bd-- ba-- sqft4448 Dennis Ave, Lincoln, ON L0R1B5Off Market
- C$629,0004 bd3 ba1k sqft4430 Michael Ave, Beamsville, ON L3J0E1For Sale
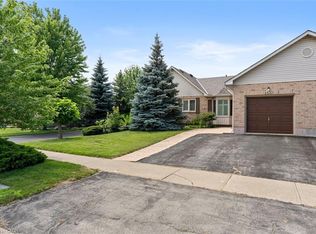
- C$660,0003 bd2 ba1.3k sqft4902 Adam Ct, Lincoln, ON L3J0E3Sold
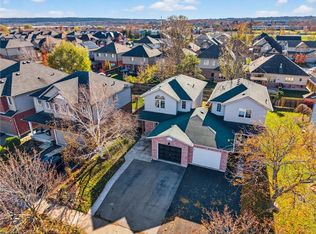
- C$---- bd-- ba-- sqft4399 Christopher Ct, Lincoln, ON L0R1B5Off Market
- C$915,0003 bd2 ba1.6k sqft4876 Allan Ct, Lincoln, ON L3J1M3Sold
- C$---- bd-- ba-- sqft4393 Christopher Ct, Lincoln, ON L0R1B5Off Market
- C$---- bd-- ba-- sqft4469 Michael Ave, Lincoln, ON L0R1B5Off Market
- C$---- bd-- ba-- sqft4412 Garden Gate Ter, Lincoln, ON L0R1B3Off Market
Similar homes
- C$799,9003 bd2 ba1.2k sqft5062 Friesen Blvd, Lincoln, ON L0R 1B5For Sale
 MLS ID #40851336, Rob Golfi, Salesperson, RE/MAX Escarpment Golfi Realty Inc.. ITSO
 - C$949,9005 bd4 ba2k sqft4896 Alexandra Ave, Lincoln, ON L3J 1M1For Sale
 MLS ID #40838976, Joseph Crespo, Salesperson, Royal LePage State Realty Inc.. ITSO
 - C$974,9004 bd4 ba1.9k sqft4021 Mountain St, Lincoln, ON L3J 0K9For Sale
 MLS ID #40835661, Mary Hamilton, Salesperson, RE/MAX Escarpment Realty Inc.. ITSO
 - C$999,9994 bd5 ba2.3k sqft4301 Arejay Ave, Lincoln, ON L3J 0P8For Sale
 MLS ID #40824739, Michael St. Jean, Salesperson, Michael St. Jean Realty Inc.. ITSO
 - C$799,9003 bd2 ba1.4k sqft4512 Cedarbrook Ln, Lincoln, ON L0R 1B5For SaleMLS ID #40842806, Chris Knighton, Salesperson, eXp Realty. ITSO
- C$974,9003 bd3 ba1.8k sqft4073 Stadelbauer Dr, Beamsville, ON L3J 0S4For SaleMLS ID #40847020, Steve Volf, Salesperson, Royal LePage State Realty Inc.. ITSO
- C$869,9993 bd3 ba1.2k sqft8 Muscat Dr #4, Grimsby, ON L3M 5S7For SaleMLS ID #40837122, Lynn Fee, Salesperson, RE/MAX Escarpment Realty Inc.. ITSO
- C$979,9006 bd5 ba1.6k sqft3865 Victoria Ave, Lincoln, ON L0R 2C0For SaleMLS ID #40829830, Justin Little, Salesperson, RE/MAX Escarpment Realty Inc.. ITSO
- C$899,9003 bd4 ba1.9k sqft95 Birchpark Dr, Grimsby, ON L3M 4M9For SaleMLS ID #40847126, Rob Golfi, Salesperson, RE/MAX Escarpment Golfi Realty Inc.. ITSO
- C$674,9004 bd2 ba1.2k sqft5187 Mulberry Dr, Lincoln, ON L3J 0J6For SaleMLS ID #40840679, Geza Major, Salesperson, eXp Realty. ITSO
- C$894,9003 bd3 ba1.7k sqft104 Anastasia Blvd, West Lincoln, ON L0R 2A0For SaleMLS ID #40850706, Michael St. Jean, Salesperson, Michael St. Jean Realty Inc.. ITSO
- C$849,9004 bd2 ba1.2k sqft33 Debora Dr, Grimsby, ON L3M 4J1For SaleMLS ID #40843891, Rob Golfi, Salesperson, RE/MAX Escarpment Golfi Realty Inc.. ITSO
- C$839,9004 bd2 ba1.5k sqft12 Huntington Ln, Saint Catharines, ON L2S 3J5For SaleMLS ID #40850034, Krista Toussaint, Salesperson, RE/MAX Escarpment Realty Inc.. ITSO
- C$594,0004 bd2 ba2.3k sqft4314 West Ave, Lincoln, ON L0R 1B8For SaleMLS ID #40841080, Lynn Page, Salesperson, RE/MAX Escarpment Realty Inc.. ITSO
- C$649,9993 bd4 ba1.4k sqft4465 Comfort Cres, Lincoln, ON L3J 1M3For SaleMLS ID #40844387, Marjorie Senique, Salesperson, Keller Williams Complete Realty. ITSO
- C$798,0003 bd2 ba1.3k sqft3555 Campden Rd, Lincoln, ON L0R 1G0For SaleMLS ID #40838525, Catherine Poirier, Salesperson, RE/MAX Garden City Realty Inc.. ITSO
- C$920,0004 bd3 ba1.7k sqft353 Station St, West Lincoln, ON L0R 2A0For SaleMLS ID #40832321, Nancy Vermeer, Salesperson, Royal LePage NRC Realty Inc.. ITSO
- C$639,9003 bd2 ba1.3k sqft4350 Henry Ave, Lincoln, ON L3J 0P4For SaleMLS ID #40827459, Charlie Dinardo, Salesperson, One Percent Realty Ltd.. ITSO
- C$775,0004 bd2 ba1.6k sqft191 Millen Rd, Hamilton, ON L8E 2G4For SaleMLS ID #40850999, Chris Cipriani, Salesperson, RE/MAX Escarpment Realty Inc.. ITSO
- C$959,0004 bd3 ba1.9k sqft95 Ziraldo Rd, Saint Catharines, ON L2N 6S8For SaleMLS ID #40836342, Shannon Gibson, Salesperson, Keller Williams Complete Realty. ITSO
