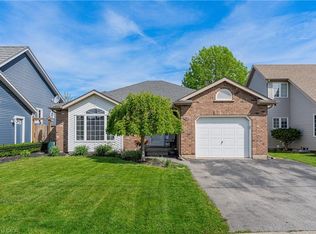
Welcome to 12 Huntington Lane, a beautifully maintained detached home nestled in the sought-after Grapeview neighbourhood of St. Catharines. Offering over 2,200 sq. ft. of finished living space, this 3+1 bedroom, 2-bathroom home combines warmth, comfort, and functionality for the whole family. The inviting main floor features a bright living room with a charming wood-burning fireplace, an updated kitchen with granite countertops, stainless steel appliances, and ample cabinetry, plus a spacious dining area filled with natural light. Upstairs, you'll find three generous bedrooms and a beautifully appointed 4-piece bathroom. The fully finished basement provides exceptional additional living space with a cozy gas fireplace, a fourth bedroom, recreation and family rooms, and a rough-in for a future bathroom in the back room, offering excellent potential for added value. Outside, enjoy a private, landscaped backyard complete with a deck and an irrigation system to keep the lawn and gardens looking their best. Located on a quiet, family-friendly street close to parks, schools, shopping, and highway access, this is a wonderful opportunity to call one of St. Catharines' most desirable neighbourhoods home.
For sale
C$839,900
12 Huntington Ln, Saint Catharines, ON L2S 3J5
4beds
1,506sqft
Single Family Residence, Residential
Built in 1988
6,301 Square Feet Lot
$-- Zestimate®
C$558/sqft
C$-- HOA
What's special
Inviting main floorCharming wood-burning fireplaceUpdated kitchenGranite countertopsStainless steel appliancesAmple cabinetryThree generous bedrooms
- 3 days |
- 20 |
- 0 |
Zillow last checked:
Listing updated:
Listed by:
Krista Toussaint, Salesperson,
RE/MAX Escarpment Realty Inc.
Source: ITSO,MLS®#: 40850034Originating MLS®#: Cornerstone Association of REALTORS®
Facts & features
Interior
Bedrooms & bathrooms
- Bedrooms: 4
- Bathrooms: 2
- Full bathrooms: 1
- 1/2 bathrooms: 1
- Main level bathrooms: 1
Other
- Level: Second
Bedroom
- Level: Second
Bedroom
- Level: Second
Bedroom
- Level: Basement
Bathroom
- Features: 2-Piece
- Level: Main
Bathroom
- Features: 4-Piece
- Level: Second
Breakfast room
- Level: Basement
Dining room
- Level: Main
Family room
- Level: Basement
Foyer
- Level: Main
Kitchen
- Level: Main
Laundry
- Level: Main
Living room
- Level: Main
Recreation room
- Level: Basement
Storage
- Level: Basement
Utility room
- Level: Basement
Heating
- Forced Air, Natural Gas
Cooling
- Central Air
Appliances
- Included: Water Heater, Dishwasher, Range Hood, Refrigerator, Stove, Washer
- Laundry: Laundry Room, Main Level
Features
- Windows: Window Coverings
- Basement: Full,Finished
- Has fireplace: No
Interior area
- Total structure area: 2,205
- Total interior livable area: 1,506 sqft
- Finished area above ground: 1,506
- Finished area below ground: 699
Video & virtual tour
Property
Parking
- Total spaces: 4
- Parking features: Attached Garage, Garage Door Opener, Inside Entrance, Private Drive Double Wide
- Attached garage spaces: 2
- Uncovered spaces: 2
Features
- Stories: 1
- Patio & porch: Deck
- Frontage type: South
- Frontage length: 60.01
Lot
- Size: 6,301 Square Feet
- Dimensions: 60.01 x 10⁵
- Features: Urban, Park, Quiet Area, Schools
Details
- Parcel number: 461500012
- Zoning: R1
Construction
Type & style
- Home type: SingleFamily
- Property subtype: Single Family Residence, Residential
Materials
- Brick, Other
- Foundation: Poured Concrete
- Roof: Asphalt Shing
Condition
- 31-50 Years
- New construction: No
- Year built: 1988
Utilities & green energy
- Sewer: Sewer (Municipal)
- Water: Municipal
Community & HOA
Location
- Region: Saint Catharines
Financial & listing details
- Price per square foot: C$558/sqft
- Annual tax amount: C$5,802
- Date on market: 7/23/2026
- Inclusions: Dishwasher, Garage Door Opener, Range Hood, Refrigerator, Stove, Washer, Window Coverings, Electric Light Fixtures
Krista Toussaint, Salesperson
Krista Toussaint, Salesperson
(905) 545-1188
By pressing Contact Agent, you agree that the real estate professional identified above may call/text you about your search, which may involve use of automated means and pre-recorded/artificial voices. You don't need to consent as a condition of buying any property, goods, or services. Message/data rates may apply. You also agree to our Terms of Use. Zillow does not endorse any real estate professionals. We may share information about your recent and future site activity with your agent to help them understand what you're looking for in a home.
Price history
| Date | Event | Price |
|---|---|---|
| 7/23/2026 | Listed for sale | C$839,900C$558/sqft |
Source:  TRREB #X13598218 Report a problem TRREB #X13598218 Report a problem | ||
Public tax history
Tax history is unavailable.
Climate risks
Neighborhood: Martindale
Nearby schools
GreatSchools rating
- 4/10Maple Avenue SchoolGrades: PK-6Distance: 11.7 mi
- 3/10Gaskill Preparatory SchoolGrades: 7-8Distance: 13.5 mi
- 3/10Niagara Falls High SchoolGrades: 9-12Distance: 14.1 mi
Schools provided by the listing agent
- Elementary: Grapeview Public, Mother Teresa
Source: ITSO. This data may not be complete. We recommend contacting the local school district to confirm school assignments for this home.
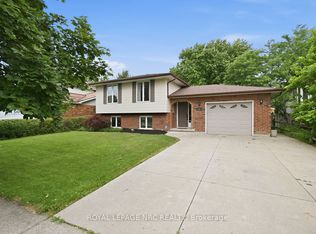
- C$749,0005 bd2 ba-- sqft12 Stoney Brook Cres, Saint Catharines, ON L2S3J3For Sale

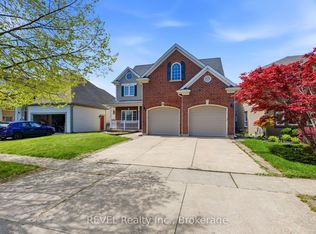
- C$699,9993 bd2 ba-- sqft12 Harvest Oak Dr, Saint Catharines, ON L2S3H5For Sale
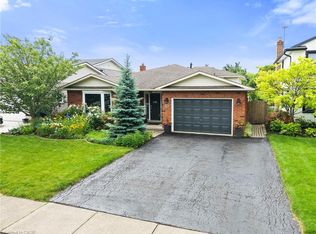
- C$1,099,9004 bd4 ba-- sqft9 One Street Louth St, Saint Catharines, ON L2W1C7For Sale
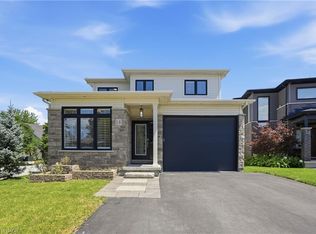
- C$1,019,0003 bd3 ba-- sqft16 Maracay Way, Saint Catharines, ON L2W1C5For Sale

- C$--3 bd3 ba-- sqft51 Huntington Ln, Saint Catharines, ON L2S3R5Off Market
- C$725,0003 bd3 ba1.5k sqft73 One Street Louth St, Saint Catharines, ON L2W1A6Sold
- C$1,269,0004 bd4 ba-- sqft7 Sarah Ct, Saint Catharines, ON L2S3R6For Sale
- C$639,9003 bd2 ba-- sqft174 Martindale Rd #19, Saint Catharines, ON L2S3Z9For Sale
Similar homes
- C$839,9004 bd3 ba1.5k sqft2A Valley Rd, Saint Catharines, ON L2S 1Y6For Sale
 MLS ID #40847309, Mark Thomas Woehrle, Broker, RE/MAX Escarpment Realty Inc.. ITSO
 - C$849,0003 bd2 ba1.6k sqft12 Stonebridge Gate, Saint Catharines, ON L2S 3N1For Sale
 MLS ID #40845015, Jerry Hendriks, Broker of Record, RE/MAX Hendriks Team Realty. ITSO
 - C$959,9903 bd3 ba2k sqft16 Olde School Ct, Saint Catharines, ON L2N 0B1For Sale
 MLS ID #40850978, Rob Golfi, Salesperson, RE/MAX Escarpment Golfi Realty Inc.. ITSO
 - C$699,9003 bd2 ba1.1k sqft1052 Vansickle Rd N, Saint Catharines, ON L2S 2X3For Sale
 MLS ID #40845353, Scott Fishman, Salesperson, Royal LePage NRC Realty Inc.. ITSO
 - C$799,9004 bd2 ba1.2k sqft33 Meadowbrook Cres, Saint Catharines, ON L2M 7G8For SaleMLS ID #40845044, Jerry Hendriks, Broker of Record, RE/MAX Hendriks Team Realty. ITSO
- C$425,0003 bd2 ba1.4k sqft83 York St, Saint Catharines, ON L2R 6C8For SaleMLS ID #40850521, Rob Golfi, Salesperson, RE/MAX Escarpment Golfi Realty Inc.. ITSO
- C$479,9003 bd2 ba1.3k sqft14 Albert St, Saint Catharines, ON L2R 2G7For SaleMLS ID #40850246, Steve Augustine, Broker of Record, Your Home Sold Guaranteed Realty Elite. ITSO
- C$599,9004 bd1 ba1k sqft11 Kimbermount Dr, Saint Catharines, ON L2N 5V7For SaleMLS ID #40850504, Jas Sarai, Salesperson, RE/MAX Niagara Realty Ltd.. ITSO
- C$664,9006 bd2 ba1.3k sqft557 Lake St, Saint Catharines, ON L2N 4J1For SaleMLS ID #40849939, Danielle Connelly, Salesperson, RE/MAX Escarpment Realty Inc.. ITSO
- C$889,0004 bd2 ba1.3k sqft16 Woodmount Dr, Saint Catharines, ON L2T 2X9For SaleMLS ID #40845195, Sarah Ross, Salesperson, Keller Williams Complete Realty. ITSO
- C$959,0004 bd3 ba1.9k sqft95 Ziraldo Rd, Saint Catharines, ON L2N 6S8For SaleMLS ID #40836342, Shannon Gibson, Salesperson, Keller Williams Complete Realty. ITSO
- C$565,0004 bd2 ba1.2k sqft150 York St, Saint Catharines, ON L2R 6E7For SaleMLS ID #40849610, Chris Hendriks, Salesperson, RE/MAX Hendriks Team Realty. ITSO
- C$599,9003 bd4 ba1.5k sqft36 Chicory Cres, Saint Catharines, ON L2R 0A5For SaleMLS ID #40844127, Mike Desormeaux, Salesperson, Rock Star Real Estate Inc.. ITSO
- C$499,9004 bd2 ba1.2k sqft88 Chaplin Ave, Saint Catharines, ON L2R 2E7For SaleMLS ID #40849639, Scott Fishman, Salesperson, Royal LePage NRC Realty Inc.. ITSO
- C$949,9902 bd2 ba1.3k sqft2797 Red Maple Ave #12, Lincoln, ON L0R 1S0For SaleMLS ID #40848605, Melissa Ward, Salesperson, JJN REALTY BROKERAGE INC.. ITSO
- C$1,099,9004 bd4 ba2.2k sqft1 Captain Tenbrock Ter, Saint Catharines, ON L2W 1B2For SaleMLS ID #40828140, Sheri Sullivan, Salesperson, Right at Home Realty. ITSO
- C$699,9003 bd2 ba1.4k sqft15 1/2 Wolseley Ave, Saint Catharines, ON L2R 4T4For SaleMLS ID #40845633, Shawn Delaat, Salesperson, RE/MAX Niagara Realty Ltd.. ITSO
- C$775,0003 bd3 ba2k sqft11 Tanera Cres, Saint Catharines, ON L2M 7J7For SaleMLS ID #40843654, Mark Thomas Woehrle, Broker, RE/MAX Escarpment Realty Inc.. ITSO
- C$795,0005 bd4 ba2.1k sqft8 Nash St, Saint Catharines, ON L2S 1B5For SaleMLS ID #40848172, Rob Golfi, Salesperson, RE/MAX Escarpment Golfi Realty Inc.. ITSO
- C$729,9003 bd2 ba1.2k sqft181 Woodside Dr, Saint Catharines, ON L2T 1X7For SaleMLS ID #40845579, Shawn Delaat, Salesperson, RE/MAX Niagara Realty Ltd.. ITSO
