Welcome to Winston Gables, a highly sought after executive bungalow townhome community tucked along the 12 Mile Creek with walkout from both levels and a peaceful ravine setting. With over 2000 square feet of finished living space, this move-in ready home delivers both space and serenity. A covered front porch invites you into a large, welcoming foyer with convenient interior access from the attached single car garage. The bright open concept main floor showcases nine-foot ceilings, gleaming hardwood floors throughout, and an airy flow between kitchen, dining, and living areas, perfect for entertaining. The spacious kitchen offers ample workspace, and storage, while the living area opens onto a huge private deck with electric awning, natural gas BBQ hookup, and stunning tree-lined views. The main level features a generous primary bedroom, a second well-sized bedroom, and a full bathroom - ideal for easy one-level living. The staircase leads to the fully finished walkout lower level, where a large family room with cozy gas fireplace opens onto a beautiful brick patio, again overlooking the ravine. This level also includes a spacious third bedroom, ideal for guests or a home office. Additional features include tinted windows and abundant storage. Furnace 2010, A/C 2020. Just steps to the scenic twelve mile trail system and minutes from shopping, dining, the hospital, and QEW access. This is a rare opportunity to enjoy low-maintenance living in a truly picturesque setting.
For sale
C$639,900
174 Martindale Rd #19, Saint Catharines, ON L2S 3Z9
3beds
2baths
Townhouse
Built in ----
-- sqft lot
$-- Zestimate®
C$--/sqft
C$650/mo HOA
What's special
Peaceful ravine settingCovered front porchLarge welcoming foyerNine-foot ceilingsGleaming hardwood floors throughoutNatural gas bbq hookupStunning tree-lined views
- 2 days |
- 7 |
- 0 |
Zillow last checked:
Listing updated:
Listed by:
BOLDT REALTY INC., BROKERAGE
Source: TRREB,MLS®#: X13602940 Originating MLS®#: Niagara Association of REALTORS
Originating MLS®#: Niagara Association of REALTORSFacts & features
Interior
Bedrooms & bathrooms
- Bedrooms: 3
- Bathrooms: 2
Primary bedroom
- Level: Main
- Dimensions: 4.61 x 3.28
Bedroom
- Level: Basement
- Dimensions: 3.31 x 3.3
Bedroom
- Level: Main
- Dimensions: 3.62 x 3.01
Bathroom
- Level: Main
- Dimensions: 0 x 0
Bathroom
- Level: Basement
- Dimensions: 0 x 0
Dining room
- Level: Main
- Dimensions: 4.57 x 2.83
Foyer
- Level: Main
- Dimensions: 2.83 x 1.86
Kitchen
- Level: Main
- Dimensions: 3.71 x 3.01
Laundry
- Level: Basement
- Dimensions: 3.2 x 3
Living room
- Level: Main
- Dimensions: 4.88 x 3.7
Other
- Level: Basement
- Dimensions: 3.2 x 5.1
Recreation
- Level: Basement
- Dimensions: 6.28 x 6.1
Heating
- Forced Air, Gas
Cooling
- Central Air
Appliances
- Laundry: In Basement
Features
- Primary Bedroom - Main Floor
- Basement: Full,Finished
- Has fireplace: Yes
- Fireplace features: Natural Gas, Recreation Room
Interior area
- Living area range: 1200-1399 null
Property
Parking
- Total spaces: 2
- Parking features: Private, Garage Door Opener
- Has garage: Yes
Features
- Exterior features: Open Balcony
Lot
- Features: Public Transit, Wooded/Treed
Details
- Parcel number: 468370006
Construction
Type & style
- Home type: Townhouse
- Architectural style: Bungalow
- Property subtype: Townhouse
Materials
- Brick Front, Other
Community & HOA
HOA
- Amenities included: BBQs Allowed
- Services included: Water Included, Building Insurance Included, Parking Included
- HOA fee: C$650 monthly
- HOA name: NNCC
Location
- Region: Saint Catharines
Financial & listing details
- Tax assessed value: C$363,000
- Annual tax amount: C$6,687
- Date on market: 7/24/2026
BOLDT REALTY INC., BROKERAGE
BOLDT REALTY INC., BROKERAGE
By pressing Contact Agent, you agree that the real estate professional identified above may call/text you about your search, which may involve use of automated means and pre-recorded/artificial voices. You don't need to consent as a condition of buying any property, goods, or services. Message/data rates may apply. You also agree to our Terms of Use. Zillow does not endorse any real estate professionals. We may share information about your recent and future site activity with your agent to help them understand what you're looking for in a home.
Price history
Price history is unavailable.
Public tax history
Tax history is unavailable.
Climate risks
Neighborhood: Martindale
Nearby schools
GreatSchools rating
- 4/10Maple Avenue SchoolGrades: PK-6Distance: 11.6 mi
- 3/10Gaskill Preparatory SchoolGrades: 7-8Distance: 13.4 mi
- 3/10Niagara Falls High SchoolGrades: 9-12Distance: 13.9 mi
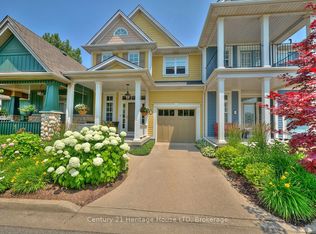
- C$999,9003 bd3 ba-- sqft14 Tulip Tree Cmn, Saint Catharines, ON L2S4C8For Sale
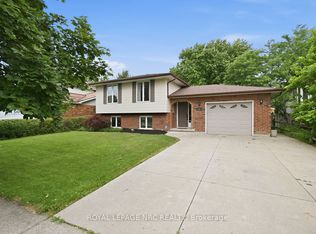
- C$699,9993 bd2 ba-- sqft12 Harvest Oak Dr, Saint Catharines, ON L2S3H5For Sale
- C$---- bd-- ba-- sqft27 Willow Bank Cmn, Saint Catharines, ON L2S4C8Off Market
- C$--2 bd2 ba988 sqft162 Martindale Rd #1002, Saint Catharines, ON L2S3S4Off Market
- C$549,0002 bd2 ba-- sqft162 Martindale Rd #704, Saint Catharines, ON L2S3S4For Sale
- C$399,9001 bd1 ba-- sqft162 Martindale Rd #210, Saint Catharines, ON L2S3S4For Sale
- C$519,9992 bd2 ba-- sqft162 Martindale Rd #204, Saint Catharines, ON L2S3S4For Sale
- C$1,070,0003 bd4 ba2.5k sqft24 Willow Bank Cmn, Saint Catharines, ON L2S2X5New Construction
Similar homes
- C$597,7774 bd2 ba-- sqft141 York St, Saint Catharines, ON L2R 6E8For Sale
 MLS ID #X13601234, ROYAL LEPAGE SIGNATURE REALTY. TRREB
 - C$699,9993 bd2 ba-- sqft196 One Street Louth, Saint Catharines, ON L2S 0A6For Sale
 MLS ID #X13602516, HOMELIFE/MIRACLE REALTY LTD. TRREB
 - C$474,9003 bd2 ba-- sqft26 Chicory Cres, Saint Catharines, ON L2R 0A5For Sale
 MLS ID #X13596514, BOSLEY REAL ESTATE LTD.,. TRREB
 - C$599,9003 bd3 ba-- sqft43 Flynn Ct, Saint Catharines, ON L2S 4E1For Sale
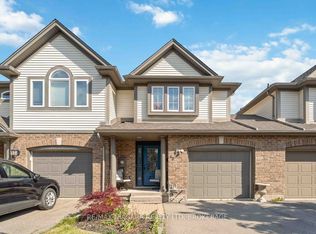 MLS ID #X13410984, RE/MAX NIAGARA REALTY LTD, BROKERAGE. TRREB
 - C$839,9004 bd2 ba1.5k sqft12 Huntington Ln, Saint Catharines, ON L2S 3J5For SaleMLS ID #40850034, Krista Toussaint, Salesperson, RE/MAX Escarpment Realty Inc.. ITSO
- C$599,9003 bd4 ba1.5k sqft36 Chicory Cres, Saint Catharines, ON L2R 0A5For SaleMLS ID #40844127, Mike Desormeaux, Salesperson, Rock Star Real Estate Inc.. ITSO
- C$699,9993 bd2 ba-- sqft12 Harvest Oak Dr, Saint Catharines, ON L2S 3H5For SaleMLS ID #X13525424, ROYAL LEPAGE NRC REALTY. TRREB
- C$589,9005 bd2 ba-- sqft162 Dufferin St E, Saint Catharines, ON L2R 2A5For SaleMLS ID #X13593218, COLDWELL BANKER ADVANTAGE REAL ESTATE INC, BROKERAGE. TRREB
- C$520,0005 bd5 ba-- sqft58 Carlton St, Saint Catharines, ON L2R 1P8For SaleMLS ID #X13606142, RE/MAX REALTY SPECIALISTS INC.. TRREB
- C$749,9994 bd3 ba-- sqft1671 Three Street Louth, Saint Catharines, ON L2R 6P9For SaleMLS ID #X13596788, RE/MAX NIAGARA REALTY LTD, BROKERAGE. TRREB
- C$479,9003 bd2 ba1.3k sqft14 Albert St, Saint Catharines, ON L2R 2G7For SaleMLS ID #40850246, Steve Augustine, Broker of Record, Your Home Sold Guaranteed Realty Elite. ITSO
- C$699,9003 bd2 ba1.1k sqft1052 Vansickle Rd N, Saint Catharines, ON L2S 2X3For SaleMLS ID #40845353, Scott Fishman, Salesperson, Royal LePage NRC Realty Inc.. ITSO
- C$449,0003 bd2 ba-- sqft102 Beech St, Saint Catharines, ON L2R 2B9For SaleMLS ID #X13601454, PLEX REALTY CORPORATION. TRREB
- C$639,0002 bd3 ba-- sqft67 Linwell Rd N #26, Saint Catharines, ON L2N 7N2For SaleMLS ID #X13482458, RE/MAX NIAGARA REALTY LTD, BROKERAGE. TRREB
- C$599,9003 bd2 ba1k sqft26 Friars Ct, Saint Catharines, ON L2N 6B5For SaleMLS ID #40848827, James Kowalewski, Broker, RE/MAX Escarpment Realty Inc.. ITSO
- C$549,0002 bd2 ba-- sqft162 Martindale Rd #704, Saint Catharines, ON L2S 3S4For SaleMLS ID #X13549312, RE/MAX GARDEN CITY REALTY INC, BROKERAGE. TRREB
- C$425,0003 bd2 ba1.4k sqft83 York St, Saint Catharines, ON L2R 6C8For SaleMLS ID #40850521, Rob Golfi, Salesperson, RE/MAX Escarpment Golfi Realty Inc.. ITSO
- C$565,0004 bd2 ba1.2k sqft150 York St, Saint Catharines, ON L2R 6E7For SaleMLS ID #40849610, Chris Hendriks, Salesperson, RE/MAX Hendriks Team Realty. ITSO
- C$674,9003 bd2 ba-- sqft85 Martindale Rd, Saint Catharines, ON L2S 2Y5For SaleMLS ID #X13036472, RE/MAX ESCARPMENT GOLFI REALTY INC.. TRREB
- C$629,0003 bd2 ba1.1k sqft168 Carlton St, Saint Catharines, ON L2R 1S2For SaleMLS ID #40830933, Desiree Boucher, Salesperson, RE/MAX Escarpment Realty Inc.. ITSO
