Welcome to an incredible opportunity in one of north end St. Catharines most sought-after neighbourhoods! Nestled on a quiet court where kids can safely play and neighbours take pride in their homes, this solid 3-bedroom, 2-bathroom backsplit delivers outstanding value in a location that's always in demand. Whether you're a first-time buyer looking to break into the market or an investor looking to expand your portfolio, this home is full of opportunity. The functional split-level design provides multiple living spaces, generous-sized bedrooms, and a layout that can adapt to your lifestyle. A separate entrance to the lower level opens the door to excellent in-law suite or multi-generational living potential, offering flexibility for extended family or future income possibilities. This is a well-built home with great bones, a practical floor plan, and endless potential to add value through your own personal touches. Located just minutes from top-rated schools, parks, walking trails, shopping, restaurants, and all the convenience the north end has to offer, this is the kind of property that doesn't come along at this price point often. If you've been waiting for an affordable home in a premium location with room to grow and the chance to make it your own, this is it.
For sale
C$599,900
26 Friars Ct, Saint Catharines, ON L2N 6B5
3beds
1,078sqft
Single Family Residence, Residential
Built in ----
4,500 Square Feet Lot
$-- Zestimate®
C$556/sqft
C$-- HOA
What's special
Quiet courtFunctional split-level designMultiple living spacesGenerous-sized bedroomsPractical floor plan
- 48 days
- 60
- 1
Zillow last checked:
Listing updated:
Listed by:
James Kowalewski, Broker,
RE/MAX Escarpment Realty Inc.
Source: ITSO,MLS®#: 40848827Originating MLS®#: Cornerstone Association of REALTORS®
Facts & features
Interior
Bedrooms & bathrooms
- Bedrooms: 3
- Bathrooms: 2
- Full bathrooms: 2
Other
- Features: Carpet
- Level: Second
Bedroom
- Features: Carpet
- Level: Second
Bedroom
- Features: Carpet
- Level: Second
Bathroom
- Features: 3-Piece, Carpet Free, Finished, Vinyl Flooring
- Level: Second
Bathroom
- Features: 3-Piece, Carpet
- Level: Lower
Bonus room
- Features: Carpet, Finished, Wall-to-Wall Closet
- Level: Basement
Kitchen
- Features: Finished, Tile Floors
- Level: Main
Laundry
- Features: Laundry
- Level: Basement
Other
- Features: Carpet Free, Finished, Hardwood Floor
- Level: Main
Recreation room
- Features: Carpet, Finished, Fireplace
- Level: Lower
Heating
- Forced Air, Natural Gas
Cooling
- Central Air
Appliances
- Included: Water Heater, Dishwasher, Dryer, Refrigerator, Stove, Washer
- Laundry: In Basement, Lower Level
Features
- Ceiling Fan(s), In-law Capability
- Basement: Full,Finished
- Has fireplace: No
Interior area
- Total structure area: 1,078
- Total interior livable area: 1,078 sqft
- Finished area above ground: 1,078
Property
Parking
- Total spaces: 3
- Parking features: Private Drive Single Wide, Private Drive Double Wide
- Uncovered spaces: 3
Features
- Stories: 1
- Frontage type: North
- Frontage length: 45.00
Lot
- Size: 4,500 Square Feet
- Dimensions: 45 x 100
- Features: Urban, Rectangular, Beach, Highway Access, Hospital, Major Highway, Park, Place of Worship, Playground Nearby, Public Parking, Public Transit, Quiet Area, School Bus Route, Schools, Shopping Nearby
Details
- Parcel number: 462030018
- Zoning: R1
Construction
Type & style
- Home type: SingleFamily
- Architectural style: Backsplit
- Property subtype: Single Family Residence, Residential
Materials
- Brick, Concrete, Wood Siding
- Foundation: Poured Concrete
- Roof: Asphalt Shing
Condition
- 51-99 Years
- New construction: No
Utilities & green energy
- Sewer: Sewer (Municipal)
- Water: Municipal, Municipal-Metered
Community & HOA
Location
- Region: Saint Catharines
Financial & listing details
- Price per square foot: C$556/sqft
- Annual tax amount: C$4,592
- Date on market: 7/16/2026
- Inclusions: Dishwasher, Dryer, Refrigerator, Stove, Washer
- Exclusions: None
Price history
| Date | Event | Price |
|---|---|---|
| 7/16/2026 | Listed for sale | C$599,900C$556/sqft |
Source:  TRREB #X13570122 Report a problem TRREB #X13570122 Report a problem | ||
Public tax history
Tax history is unavailable.
Climate risks
Neighborhood: The North End
- C$689,0002 bd3 ba-- sqft99 Linwell Rd #10, Saint Catharines, ON L2N1R6For Sale

- C$929,9993 bd3 ba2k sqft16 Olde School Ct, Saint Catharines, ON L2N0B1For Sale
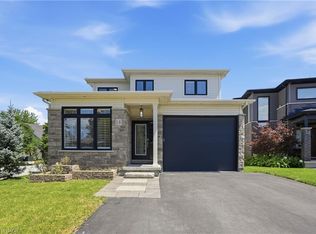
- C$720,0003 bd2 ba1.1k sqft63 Linwell Rd, Saint Catharines, ON L2N1R6New Construction
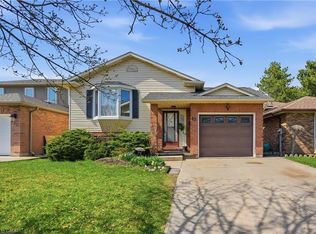
- C$---- bd-- ba-- sqft21 Greystone Cres, Saint Catharines, ON L2N6P1Off Market
Similar homes
- C$575,0003 bd2 ba984 sqft6 Bardadyn Ct, Saint Catharines, ON L2N 6R2For Sale
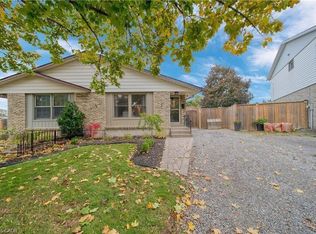 MLS ID #40836154, Tetyana Kmets, Salesperson, RIGHT AT HOME REALTY BROKERAGE. ITSO
 - C$650,0004 bd2 ba1.2k sqft4 Beechwood Ct, Saint Catharines, ON L2N 3H7For Sale
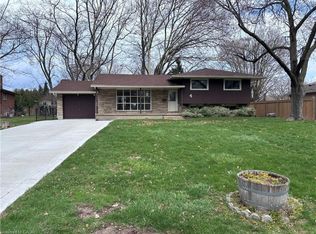 MLS ID #40859564, Joe Cosentino, Salesperson, Royal LePage State Realty Inc.. ITSO
 - C$619,9003 bd2 ba938 sqft43 Ghent St, Saint Catharines, ON L2N 2C8For Sale
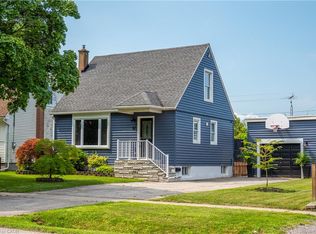 MLS ID #40856298, Marc-Anthony Tollis, Salesperson, RE/MAX Escarpment Realty Inc.. ITSO
 - C$579,9004 bd2 ba1.2k sqft17 Kamla Dr, Saint Catharines, ON L2M 3J9For Sale
 MLS ID #40849103, Chris Hendriks, Salesperson, RE/MAX Hendriks Team Realty. ITSO
