Prime location in sought after Grapeview area. Endless potential 3 bedroom bungalow. Open concept kitchen / family room. Many upgrades. Private side entrance leading to a fully finished 2 bedroom in-law suite. Minutes to schools and hospital. Easy access to hwy. Must see and a pleasure to show.
For sale
C$624,900
99 Martindale Rd, Saint Catharines, ON L2S 2Y7
5beds
1,000sqft
Single Family Residence, Residential
Built in ----
4,832 Square Feet Lot
$-- Zestimate®
C$625/sqft
C$-- HOA
What's special
Many upgradesPrivate side entrance
- 49 days
- 11
- 0
Zillow last checked:
Listing updated:
Listed by:
John C. Petis, Salesperson,
Royal LePage Macro Realty,
Dennis J. Petis, Broker,
Royal LePage Macro Realty
Source: ITSO,MLS®#: 40857874Originating MLS®#: Cornerstone Association of REALTORS®
Facts & features
Interior
Bedrooms & bathrooms
- Bedrooms: 5
- Bathrooms: 2
- Full bathrooms: 2
- Main level bathrooms: 1
- Main level bedrooms: 3
Other
- Features: Laminate
- Level: Main
Bedroom
- Level: Main
Bedroom
- Level: Main
Bedroom
- Level: Lower
Bedroom
- Level: Lower
Bathroom
- Features: 4-Piece
- Level: Main
Bathroom
- Features: 3-Piece
- Level: Lower
Eat in kitchen
- Features: Open Concept
- Level: Main
Family room
- Features: Laminate
- Level: Main
Family room
- Level: Lower
Kitchen
- Level: Lower
Utility room
- Level: Lower
Heating
- Natural Gas
Cooling
- Central Air
Appliances
- Included: Dishwasher, Dryer, Refrigerator, Stove, Washer
- Laundry: In Basement
Features
- In-Law Floorplan
- Basement: Separate Entrance,Full,Finished
- Has fireplace: No
Interior area
- Total structure area: 2,000
- Total interior livable area: 1,000 sqft
- Finished area above ground: 1,000
- Finished area below ground: 1,000
Video & virtual tour
Property
Parking
- Total spaces: 4
- Parking features: Concrete, Private Drive Double Wide
- Uncovered spaces: 4
Features
- Stories: 1
- Frontage type: West
- Frontage length: 42.02
Lot
- Size: 4,832 Square Feet
- Dimensions: 42.02 x 115
- Features: Urban, Business Centre, Highway Access, Schools, Shopping Nearby
Details
- Parcel number: 461520349
- Zoning: R1
Construction
Type & style
- Home type: SingleFamily
- Architectural style: Bungalow
- Property subtype: Single Family Residence, Residential
Materials
- Brick
- Foundation: Poured Concrete
- Roof: Asphalt Shing
Condition
- 31-50 Years
- New construction: No
Utilities & green energy
- Sewer: Sewer (Municipal)
- Water: Municipal-Metered
Community & HOA
Location
- Region: Saint Catharines
Financial & listing details
- Price per square foot: C$625/sqft
- Annual tax amount: C$3,762
- Date on market: 8/24/2026
- Inclusions: Dishwasher, Dryer, Refrigerator, Stove, Washer, 2nd: Fridge, Stove, Dishwasher, Washer, And Dryer. Shed.
Price history
| Date | Event | Price |
|---|---|---|
| 8/24/2026 | Listed for sale | C$624,900C$625/sqft |
Source: ITSO #40857874 Report a problem | ||
Public tax history
Tax history is unavailable.
Climate risks
Neighborhood: Martindale
- C$1,5001 bd1 ba650 sqft1 Barton St #ST2, Saint Catharines, ON L2S2W2For Rent

- C$1,5001 bd1 ba650 sqft1 Barton St #2, Saint Catharines, ON L2S2W2For Rent
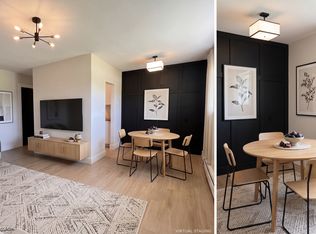
- C$1,6501 bd1 ba650 sqft1 Barton St #DAB2526E2, Saint Catharines, ON L2S2W2For Rent
- C$1,6501 bd1 ba650 sqft1 Barton St #ST6, Saint Catharines, ON L2S2W2For Rent

Similar homes
- C$584,9003 bd2 ba1.4k sqft89 Stoney Brook Cres, Saint Catharines, ON L2S 3R8For Sale
 MLS ID #40869930, Adriana Graham, Salesperson, Century 21 Heritage Group Ltd.. ITSO
 - C$595,0004 bd2 ba1.1k sqft19 Thorndale Ave, Saint Catharines, ON L2R 6A6For Sale
 MLS ID #40865347, Adrian Di Pietro, Salesperson, New Era Real Estate. ITSO
 - C$684,9003 bd2 ba1.1k sqft1052 Vansickle Rd N, Saint Catharines, ON L2S 2X3For Sale
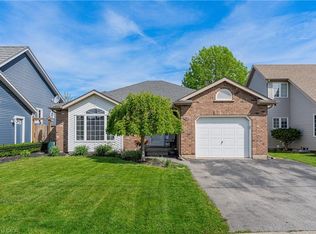 MLS ID #40845353, Scott Fishman, Salesperson, Royal LePage NRC Realty Inc.. ITSO
 - C$549,9002 bd1 ba972 sqft9 Bridge St, Saint Catharines, ON L2S 2V7For Sale
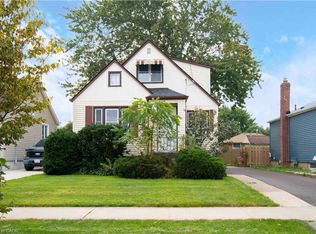 MLS ID #40866499, Michelle Maureen Russell, Broker of Record, Michelle Russell Realty & Appr.Services Ltd.. ITSO
