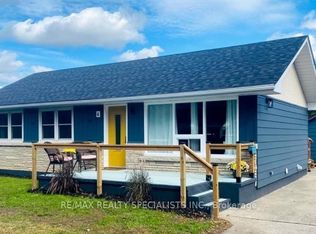
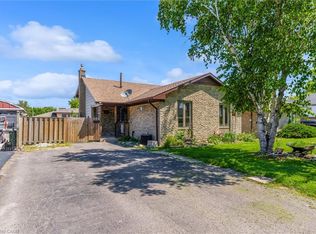
This legal duplex bungalow has two completely separate units, each with its own kitchen, laundry, and hydro meter. With 2 bedrooms & a full bathroom on the main floor, along with 2 bedrooms & a full bathroom in the basement unit. 17 Broadmore Avenue offers rare flexibility for buyers looking to offset their mortgage, multigenerational families, or investors. Both units have been thoughtfully updated, with the lower level extensively renovated in 2022 to include a full kitchen with stainless steel appliances, quartz countertops, and its own laundry, while the main-floor laundry was added the same year to provide true independence between the two living spaces. The major systems are already handled, with spray foam insulation completed in 2022, a new air conditioning unit in 2021, full exterior waterproofing in 2021, and a new waterline run from the city into the home in 2023, so the next owner inherits comfort and peace of mind rather than a project list. Set in the established Carlton/Bunting neighbourhood where most errands can be done on foot, the home sits minutes from Lester B. Pearson Park and the shops along Carlton Street, a true turn-key opportunity in one of St. Catharines' most convenient pockets.
For sale
C$649,900
17 Broadmore Ave, Saint Catharines, ON L2M 6A4
4beds
976sqft
Single Family Residence, Residential
Built in 1956
6,000 Square Feet Lot
$-- Zestimate®
C$666/sqft
C$-- HOA
What's special
Quartz countertopsMain-floor laundry
- 7 days
- 15
- 0
Zillow last checked:
Listing updated:
Listed by:
Roy La Chappelle, Salesperson,
Keller Williams Edge Realty
Source: ITSO,MLS®#: 40860331Originating MLS®#: Cornerstone Association of REALTORS®
Facts & features
Interior
Bedrooms & bathrooms
- Bedrooms: 4
- Bathrooms: 2
- Full bathrooms: 2
- Main level bathrooms: 1
- Main level bedrooms: 2
Kitchen
- Level: Basement,Main
Heating
- Forced Air, Natural Gas
Cooling
- Central Air
Appliances
- Laundry: In-Suite, Multiple Locations
Features
- Accessory Apartment, Ceiling Fan(s), Separate Hydro Meters
- Basement: Separate Entrance,Full,Finished
- Number of fireplaces: 1
- Fireplace features: Gas
Interior area
- Total structure area: 976
- Total interior livable area: 976 sqft
- Finished area above ground: 976
Video & virtual tour
Property
Parking
- Total spaces: 5
- Parking features: Detached Garage, Private Drive Double Wide
- Garage spaces: 1
- Uncovered spaces: 4
Features
- Stories: 1
- Patio & porch: Deck
- Exterior features: Landscaped, Private Entrance, Separate Hydro Meters
- Frontage type: North
- Frontage length: 60.00
Lot
- Size: 6,000 Square Feet
- Dimensions: 60 x 100
- Features: Urban, Park, Place of Worship, Public Transit, Quiet Area, Rec./Community Centre, Schools
Details
- Additional structures: Shed(s)
- Parcel number: 463180113
- Zoning: R1
Construction
Type & style
- Home type: SingleFamily
- Architectural style: Bungalow
- Property subtype: Single Family Residence, Residential
Materials
- Brick, Vinyl Siding
- Foundation: Concrete Block
- Roof: Asphalt Shing
Condition
- 51-99 Years
- New construction: No
- Year built: 1956
Utilities & green energy
- Sewer: Sewer (Municipal)
- Water: Municipal
Community & HOA
Location
- Region: Saint Catharines
Financial & listing details
- Price per square foot: C$666/sqft
- Annual tax amount: C$4,099
- Date on market: 9/3/2026
- Inclusions: Other, Fridge On Main Floor, Two Stoves, Two Dishwashers, Two Washers, Two Dryers, All Electrical Light Fixtures & All Window Coverings
- Exclusions: Blink/Wyze Cameras & Curtains In Upstairs Bedrooms (To Be Replaced With Original Curtains)
Price history
| Date | Event | Price |
|---|---|---|
| 9/3/2026 | Listed for sale | C$649,900-12.2%C$666/sqft |
Source: ITSO #40860331 Report a problem | ||
| 1/14/2024 | Listing removed | -- |
Source:  Cornerstone Association of REALTORS® - Hamilton-Burlington #H4177027 Report a problem Cornerstone Association of REALTORS® - Hamilton-Burlington #H4177027 Report a problem | ||
| 10/17/2023 | Listed for sale | C$739,900C$758/sqft |
Source: Cornerstone Association of REALTORS® - Hamilton-Burlington #H4177027 Report a problem | ||
Public tax history
Tax history is unavailable.
Climate risks
Neighborhood: The North End
Nearby schools
Schools provided by the listing agent
- Elementary: Carleton Ps & Canadian Martyrs Ces
- High: Laura Secord Ss & Holy Cross Css
Source: ITSO. This data may not be complete. We recommend contacting the local school district to confirm school assignments for this home.

Similar homes
- C$599,0004 bd2 ba1k sqft36 Woodelm Dr, Saint Catharines, ON L2M 4N3For Sale
 MLS ID #40848429, Ashley Mccaskie, Salesperson, RE/MAX Escarpment Realty Inc.. ITSO
 - C$549,9004 bd2 ba937 sqft70 Concord Ave, Saint Catharines, ON L2M 5N8For Sale
 MLS ID #40862094, Paulo Antunes, Salesperson, Keller Williams Complete Realty. ITSO
 - C$625,0003 bd2 ba1.1k sqft83 Devon Rd, Saint Catharines, ON L2N 1X5For Sale
 MLS ID #40860538, Greg Sykes, Salesperson, RE/MAX Niagara Realty Ltd.. ITSO
 - C$499,9004 bd2 ba1.3k sqft49 Grove Ave, Saint Catharines, ON L2P 1C9For Sale
 MLS ID #40861305, Kayla Smith, Salesperson, RE/MAX Escarpment Realty Inc.. ITSO
