This beautifully cared-for bungalow is situated in a highly desirable, family-friendly north end neighborhood, conveniently close to schools, parks, walking trails, and Lake Ontario. The home offers approximately 2,100 sqft of finished space, including 3 or 4 bedrooms and 2 bathrooms, along with a fully finished basement. On the main floor, you'll find an inviting living room highlighted by gleaming hardwood floors, a bright dining area with sliding doors opening onto a patio surrounded by a fenced, treed yard, and an extra-deep 1.5-car garage/workshop that is perfect for hobbyists. The kitchen is equipped with generous pine cabinets and stainless-steel appliances. Both the primary and secondary bedrooms have hardwood floors, and an updated 3-piece bathroom completes this level. There's also a carport providing entry to a staircase leading to the finished basement, which could serve as an in-law suite. Downstairs, there's a spacious family room with a brick accent wall and hearth that previously had a wood stove fireplace, with the chimney still intact. A spacious 3rd bedroom, currently used as a home office, features wall-to-wall carpeting, and the laundry room can easily be converted back to a 4th bedroom if needed. Notable updates from 2014 include central air conditioning, 50-year rated roof shingles, blown-in attic insulation, a new front porch and railings, refinished hardwood floors, a completed basement with subfloor, drywall, and shower installation. Additional upgrades include a high-efficiency furnace in 2021, metal garage roof in 2021, and most windows replaced in 2024. The property features tasteful landscaping, a fully fenced backyard, and a concrete driveway that fits at least 7 vehicles plus a boat or RV. This home combines comfort, functionality, numerous updates, and a desirable location. It shows wonderfully - just move in and enjoy!
For sale
C$679,000
7 Coral Dr, Saint Catharines, ON L2N 3R4
3beds
1,101sqft
Single Family Residence, Residential
Built in 1956
7,500 Square Feet Lot
$-- Zestimate®
C$617/sqft
C$-- HOA
What's special
- 69 days |
- 22 |
- 0 |
Zillow last checked:
Listing updated:
Listed by:
Darren D. Papineau, Salesperson,
Royal LePage NRC Realty Inc.
Source: ITSO,MLS®#: 40835527Originating MLS®#: Cornerstone Association of REALTORS®
Facts & features
Interior
Bedrooms & bathrooms
- Bedrooms: 3
- Bathrooms: 2
- Full bathrooms: 2
- Main level bathrooms: 1
- Main level bedrooms: 2
Other
- Features: Hardwood Floor
- Level: Main
Bedroom
- Features: Hardwood Floor
- Level: Main
Bedroom
- Features: Carpet Wall-to-Wall
- Level: Basement
Bathroom
- Features: 3-Piece
- Level: Main
Bathroom
- Features: 3-Piece, Vinyl Flooring
- Level: Basement
Dining room
- Features: Sliding Doors, Vinyl Flooring
- Level: Main
Family room
- Features: Carpet Wall-to-Wall
- Level: Basement
Kitchen
- Features: Double Vanity, Vinyl Flooring
- Level: Main
Laundry
- Description: Formerly a 4th bedroom. Easily converted back.
- Features: Vinyl Flooring
- Level: Basement
Living room
- Features: Hardwood Floor
- Level: Main
Utility room
- Level: Basement
Heating
- Forced Air, Natural Gas
Cooling
- Central Air
Appliances
- Included: Dryer, Refrigerator, Stove, Washer
- Laundry: In Basement
Features
- Auto Garage Door Remote(s), Ceiling Fan(s)
- Windows: Window Coverings
- Basement: Full,Finished
- Has fireplace: No
Interior area
- Total structure area: 1,101
- Total interior livable area: 1,101 sqft
- Finished area above ground: 1,101
Video & virtual tour
Property
Parking
- Total spaces: 6.5
- Parking features: Detached Garage, Garage Door Opener, Concrete, Carport, Front Yard Parking, Private Drive Double Wide, RV / Truck Parking
- Garage spaces: 1.5
- Uncovered spaces: 5
Features
- Stories: 1
- Patio & porch: Patio
- Exterior features: Landscaped, TV Tower/Antenna
- Has view: Yes
- View description: Trees/Woods
- Waterfront features: Lake Backlot
- Frontage type: West
- Frontage length: 60.00
Lot
- Size: 7,500 Square Feet
- Dimensions: 60 x 125
- Features: Urban, Rectangular, Ample Parking, Beach, Park, Place of Worship, Playground Nearby, Quiet Area, Rec./Community Centre, Schools, Trails
- Topography: Flat
Details
- Additional structures: Storage, Workshop
- Parcel number: 462420032
- Zoning: R1
- Other equipment: TV Tower/Antenna
Construction
Type & style
- Home type: SingleFamily
- Architectural style: Bungalow
- Property subtype: Single Family Residence, Residential
Materials
- Brick Veneer, Stone, Stucco
- Foundation: Concrete Perimeter
- Roof: Asphalt Shing
Condition
- 51-99 Years
- New construction: No
- Year built: 1956
Utilities & green energy
- Sewer: Sewer (Municipal)
- Water: Municipal-Metered
- Utilities for property: Cable Available, Cell Service, Electricity Connected, Garbage/Sanitary Collection, High Speed Internet Avail, Natural Gas Connected, Recycling Pickup
Community & HOA
Community
- Security: Carbon Monoxide Detector, Smoke Detector, Carbon Monoxide Detector(s), Smoke Detector(s)
Location
- Region: Saint Catharines
Financial & listing details
- Price per square foot: C$617/sqft
- Annual tax amount: C$4,522
- Date on market: 6/1/2026
- Inclusions: Carbon Monoxide Detector, Dryer, Garage Door Opener, Refrigerator, Smoke Detector, Stove, TV Tower/Antenna, Washer, Window Coverings, All Light Fixtures And Ceiling Fans.
- Exclusions: Hot Tub, Electric Fireplace, Chiminea Outdoor Fireplace, All Area Rugs, Main Floor Bathroom Mirror (Will Be Replaced).
- Electric utility on property: Yes
Price history
| Date | Event | Price |
|---|---|---|
| 6/1/2026 | Listed for sale | C$679,000C$617/sqft |
Source: ITSO #40835527 Report a problem | ||
Public tax history
Tax history is unavailable.
Climate risks
Neighborhood: The North End
Nearby schools
GreatSchools rating
- 4/10Maple Avenue SchoolGrades: PK-6Distance: 11.2 mi
- 3/10Lewiston Porter Middle SchoolGrades: 6-8Distance: 12.3 mi
- 9/10Lewiston Porter Senior High SchoolGrades: 9-12Distance: 12.3 mi
- C$1,100,0006 bd5 ba3k sqft656 Geneva St, Saint Catharines, ON L2N2J8Sold
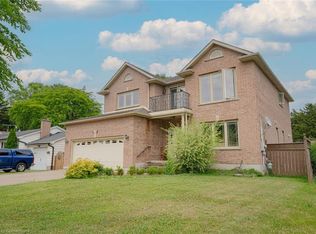
- C$1,075,0003 bd2 ba-- sqft16 Spring Garden Blvd, Saint Catharines, ON L2N3P6For Sale

- C$---- bd-- ba-- sqft36 Spring Garden Blvd, Saint Catharines, ON L2N3P6Off Market
- C$--2 bd1 ba-- sqft675 Geneva St, Saint Catharines, ON L2N2J9Off Market

- C$755,0004 bd3 ba-- sqft4 Tanner Cir, Saint Catharines, ON L2N3M9For Sale
- C$724,9004 bd2 ba-- sqft163 Lakeshore Rd, Saint Catharines, ON L2N2V2For Sale
- C$925,0003 bd2 ba-- sqft7 Kings Grant Ct W, Saint Catharines, ON L2N2S2For Sale
- C$1,299,9005 bd3 ba-- sqft166 Lakeshore Rd, Saint Catharines, ON L2N2V1For Sale
Similar homes
- C$629,0003 bd2 ba1k sqft33 Nickerson Ave, Saint Catharines, ON L2N 3M5For Sale
 MLS ID #40853682, Jerry Hendriks, Broker of Record, RE/MAX Hendriks Team Realty. ITSO
 - C$699,9003 bd2 ba966 sqft540 Niagara St, Saint Catharines, ON L2M 3P5For Sale
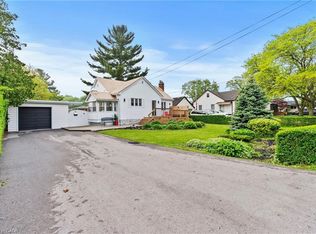 MLS ID #40833573, Chris Hendriks, Salesperson, RE/MAX Hendriks Team Realty. ITSO
 - C$649,9003 bd2 ba1.1k sqft83 Devon Rd, Saint Catharines, ON L2N 1X5For Sale
 MLS ID #40843211, Greg Sykes, Salesperson, RE/MAX Niagara Realty Ltd.. ITSO
 - C$664,9006 bd2 ba1.3k sqft557 Lake St, Saint Catharines, ON L2N 4J1For Sale
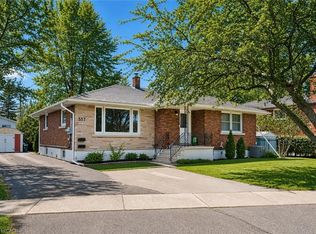 MLS ID #40849939, Danielle Connelly, Salesperson, RE/MAX Escarpment Realty Inc.. ITSO
 - C$599,9003 bd2 ba1k sqft79 Prince Charles Dr, Saint Catharines, ON L2N 3Y8For SaleMLS ID #40848403, Steve Augustine, Broker of Record, Your Home Sold Guaranteed Realty Elite. ITSO
- C$649,9004 bd2 ba976 sqft17 Broadmore Ave, Saint Catharines, ON L2M 6A4For SaleMLS ID #40836509, Roy La Chappelle, Salesperson, Keller Williams Edge Realty. ITSO
- C$699,9003 bd2 ba1.1k sqft1052 Vansickle Rd N, Saint Catharines, ON L2S 2X3For SaleMLS ID #40845353, Scott Fishman, Salesperson, Royal LePage NRC Realty Inc.. ITSO
- C$575,0003 bd2 ba984 sqft6 Bardadyn Ct, Saint Catharines, ON L2N 6R2For SaleMLS ID #40836154, Tetyana Kmets, Salesperson, RIGHT AT HOME REALTY BROKERAGE. ITSO
- C$599,9004 bd1 ba1k sqft11 Kimbermount Dr, Saint Catharines, ON L2N 5V7For SaleMLS ID #40850504, Jas Sarai, Salesperson, RE/MAX Niagara Realty Ltd.. ITSO
- C$729,9003 bd2 ba1.2k sqft181 Woodside Dr, Saint Catharines, ON L2T 1X7For SaleMLS ID #40845579, Shawn Delaat, Salesperson, RE/MAX Niagara Realty Ltd.. ITSO
- C$720,0003 bd2 ba1.1k sqft63 Linwell Rd, Saint Catharines, ON L2N 1R6New ConstructionMLS ID #40822799, Rob Golfi, Salesperson, RE/MAX Escarpment Golfi Realty Inc.. ITSO
- C$549,9003 bd1 ba1.3k sqft70 Woodland Ave, Saint Catharines, ON L2R 5A3For SaleMLS ID #40851657, Steve Augustine, Broker of Record, Your Home Sold Guaranteed Realty Elite. ITSO
- C$629,0003 bd2 ba1.1k sqft168 Carlton St, Saint Catharines, ON L2R 1S2For SaleMLS ID #40830933, Desiree Boucher, Salesperson, RE/MAX Escarpment Realty Inc.. ITSO
- C$569,9004 bd2 ba1.5k sqft31 Valerie Dr, Saint Catharines, ON L2T 3G3For SaleMLS ID #40849962, Mark Thomas Woehrle, Broker, RE/MAX Escarpment Realty Inc.. ITSO
- C$769,9004 bd2 ba1.2k sqft33 Meadowbrook Cres, Saint Catharines, ON L2M 7G8For SaleMLS ID #40845044, Jerry Hendriks, Broker of Record, RE/MAX Hendriks Team Realty. ITSO
- C$579,0003 bd2 ba1.1k sqft392 Queenston St, Saint Catharines, ON L2P 2X9For SaleMLS ID #40830837, Lisa Ann Weber, Salesperson, CENTURY 21 MILLER DAVIES REAL ESTATE LTD.. ITSO
- C$629,9003 bd2 ba875 sqft7 Pinehill Rd, Saint Catharines, ON L2R 3R6For SaleMLS ID #40834778, Amanda Bieksa, Salesperson, Royal LePage State Realty Inc.. ITSO
- C$639,9003 bd2 ba1.2k sqft4387 Jackson St, Beamsville, ON L3J 0N9For SaleMLS ID #40852420, Lynn Fee, Salesperson, RE/MAX Escarpment Realty Inc.. ITSO
- C$689,9004 bd2 ba1.5k sqft177 Northwood Dr, Welland, ON L3C 6V8For SaleMLS ID #40853465, Rob Golfi, Salesperson, RE/MAX Escarpment Golfi Realty Inc.. ITSO
- C$614,9003 bd3 ba1.2k sqft72 Martindale Rd, Saint Catharines, ON L2S 2Y3For SaleMLS ID #40820510, John Paul Gulbis, Salesperson, Rock Star Real Estate Inc.. ITSO
