Absolutely stunning custom built bungalow located on mature, tree lined street just steps to the lake front walking trail. This is not your average north end bungalow! This meticulously maintained home was 90% rebuilt in 2005 by prestigious builder, PBG. Everything was newly constructed to 2005 building code including plumbing, wiring, walls and everything in between. Step inside the front door and be wowed by a beautifully laid out floor plan complete with soaring 14ft ceilings in the main living area. You will find a spacious dining area for formal dinners leading to a grand great room and luxury kitchen which includes built in appliances, rich, cherry cabinetry and stunning new quartz countertops (2023). The great room is open to the kitchen and takes advantage of the incredible views with wall to wall windows and patio doors to extensive decking and seating areas. This unique and classy home backs onto a lush and tranquil ravine filled with gorgeous trees, perennial gardens and pathways. Enjoy the screened in sunroom addition on those chilly fall evenings. The main floor also features two bedrooms and a lovely 3 pc bathroom. Take the stairs to the lower level where you will find an expansive primary suite with a ground level walk out and gas fireplace. Enjoy your morning coffee just outside the primary bedroom on a private patio. No expense spared in this bedroom area with several closets, heated floors and a large 5 pc bathroom with two vanities, soaker tub and a huge shower. Need more space? The lower level also includes a spacious recreation room. The laundry and plenty of storage can also be found here. If you are looking for a truly one of a kind home, look no further. Other features include 200 amp service, 1" water line, gas bbq hook up, 8 exterior hose bibs, several exterior outlets, 15 x 21 garage, water softener and water filtration, sprinkler system, shingles '18, furn/ac '20, sunroom '17, concrete driveway. 10 mins to NOTL. A must see home!
For sale
C$1,075,000
16 Spring Garden Blvd, Saint Catharines, ON L2N 3P6
3beds
2baths
Single Family Residence
Built in ----
10,080 Square Feet Lot
$-- Zestimate®
C$--/sqft
C$-- HOA
What's special
Mature tree lined streetGrand great roomLuxury kitchenBuilt in appliancesRich cherry cabinetryWall to wall windowsScreened in sunroom addition
- 101 days
- 38
- 0
Zillow last checked:
Listing updated:
Listed by:
ROYAL LEPAGE NRC REALTY
Source: TRREB,MLS®#: X13547746 Originating MLS®#: Niagara Association of REALTORS
Originating MLS®#: Niagara Association of REALTORSFacts & features
Interior
Bedrooms & bathrooms
- Bedrooms: 3
- Bathrooms: 2
Primary bedroom
- Features: Balcony, Carpet Free, Ensuite Bath, Fireplace, Heated Floor
- Level: Lower
- Dimensions: 4.93 x 8.53
Bedroom
- Level: Main
- Dimensions: 3 x 3.45
Bedroom
- Level: Main
- Dimensions: 3.12 x 3.63
Bathroom
- Level: Main
- Dimensions: 3 x 3
Dining room
- Features: Carpet Free, Hardwood Floor
- Level: Main
- Dimensions: 7.01 x 3.35
Foyer
- Level: Main
- Dimensions: 3.05 x 3.35
Great room
- Features: Carpet Free, Fireplace, Hardwood Floor, Open Concept, Sliding Doors, Vaulted Ceiling(s)
- Level: Main
- Dimensions: 8.53 x 5.49
Kitchen
- Features: Cathedral Ceiling(s), Double Sink, Tile Floor
- Level: Main
- Dimensions: 8.53 x 2.87
Laundry
- Level: Lower
- Dimensions: 1.96 x 2.59
Mud room
- Level: Main
- Dimensions: 2.26 x 2.92
Other
- Features: Double Sink, Ensuite Bath, Heated Floor, Linen Closet
- Level: Lower
- Dimensions: 5.36 x 3.96
Recreation
- Level: Lower
- Dimensions: 3.53 x 6.63
Sunroom
- Level: Main
- Dimensions: 4.57 x 3.96
Heating
- Forced Air, Gas
Cooling
- Central Air
Appliances
- Included: Water Treatment, Instant Hot Water, Water Heater Owned, Water Softener
Features
- Upgraded Insulation
- Basement: Walk-Out Access,Separate Entrance
- Has fireplace: Yes
- Fireplace features: Other, Family Room
Interior area
- Living area range: 1500-2000 null
Property
Parking
- Total spaces: 5
- Parking features: Private Double, Other
- Has garage: Yes
Features
- Patio & porch: Deck, Porch
- Exterior features: Lighting, Lawn Sprinkler System, Privacy
- Pool features: None
- Has view: Yes
- View description: Creek/Stream, Trees/Woods
- Has water view: Yes
- Water view: Creek/Stream
- Waterfront features: None
Lot
- Size: 10,080 Square Feet
- Features: Fenced Yard
Details
- Parcel number: 462410016
Construction
Type & style
- Home type: SingleFamily
- Architectural style: Bungalow
- Property subtype: Single Family Residence
- Attached to another structure: Yes
Materials
- Brick, Board & Batten
- Foundation: Poured Concrete
- Roof: Asphalt Shingle
Utilities & green energy
- Sewer: Sewer
Community & HOA
Community
- Security: Carbon Monoxide Detector(s), Smoke Detector(s)
Location
- Region: Saint Catharines
Financial & listing details
- Annual tax amount: C$8,216
- Date on market: 7/10/2026
Price history
Price history is unavailable.
Public tax history
Tax history is unavailable.
Climate risks
Neighborhood: The North End
- C$1,425,0003 bd3 ba2.5k sqft6 Tanner Cir #8, Saint Catharines, ON L2N0A9For Sale

- C$1,299,9005 bd3 ba-- sqft166 Lakeshore Rd, Saint Catharines, ON L2N2V1For Sale
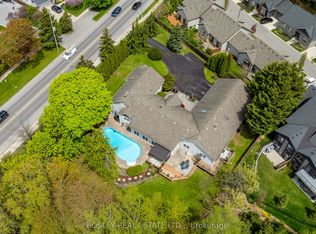
- C$---- bd-- ba-- sqft36 Spring Garden Blvd, Saint Catharines, ON L2N3P6Off Market
- C$1,100,0006 bd5 ba3k sqft656 Geneva St, Saint Catharines, ON L2N2J8Sold
Similar homes
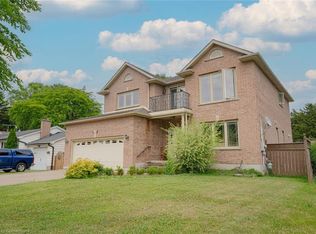
- C$1,074,9006 bd6 ba-- sqft46 Adelene Cres, Saint Catharines, ON L2T 3C8For Sale
 MLS ID #X13769166, ROYAL LEPAGE NRC REALTY. TRREB

 - C$899,0003 bd3 ba-- sqft9 Woodgarden Ct, Saint Catharines, ON L2M 7C9For Sale
 MLS ID #X13443316, ROYAL LEPAGE NRC REALTY. TRREB
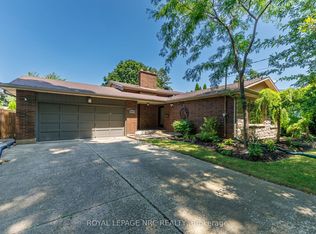
 - C$1,259,0004 bd2 ba-- sqft9 Cartier Dr, Saint Catharines, ON L2M 2E5For Sale
 MLS ID #X13477178, ROYAL LEPAGE NRC REALTY. TRREB
 - C$799,9004 bd2 ba-- sqft15 Black Friars Rd, Saint Catharines, ON L2N 2M8For Sale
 MLS ID #X13752702, ROYAL LEPAGE NRC REALTY. TRREB
