Ideally situated on a peaceful, family-friendly court, this home offers the ultimate lakeside lifestyle; combining a rural feel with the convenience of nearby city amenities.Enjoy being just moments from the sandy shores of Jones Beach, the St. Catharines Marina, waterfront walking trails, and the Welland Canal recreational trail. A true haven for outdoor enthusiasts, you're steps from the pathway to the lighthouse, Happy Rolph's Animal farm, Parks, and local fruit markets. This tight-knit community seamlessly blends serene lakeside living with exceptional convenience, just a short drive from Old Town Niagara-on-the-Lake, renowned wineries, golf courses, restaurants, and all the attractions Niagara has to offer.And then there's the home itself, a true gem.From the moment you walk through the door, you'll know this is something special. Extensively updated over the past two years, the main level showcases thoughtful custom wall paneling, an updated staircase, a formal dining room, a cozy family room anchored by a Napoleon fireplace, and a stunning custom Elmwood kitchen that creates a warm yet sophisticated atmosphere. The spacious primary suite features a walk-in closet and private ensuite, while the finished basement provides additional living space for family, guests, or hobbies. Outside, the beautifully landscaped front and backyard, interlock hardscaping, and double-wide driveway add to the home's curb appeal.Whether you're walking to the beach to catch a breathtaking sunset, exploring the Welland Canal trails, or enjoying a weekend drive through Niagara's wine country, everything you need is right at your fingertips.Perfect for families and retirees alike, this is a rare opportunity to enjoy both tranquility and accessibility in one of Niagara's most desirable waterfront communities.
For sale
C$849,900
15 Brigantine Ct, Saint Catharines, ON L2M 7V4
3beds
3baths
Single Family Residence
Built in ----
3,478 Square Feet Lot
$-- Zestimate®
C$--/sqft
C$-- HOA
What's special
Interlock hardscapingDouble-wide drivewayThoughtful custom wall panelingUpdated staircaseFormal dining roomStunning custom elmwood kitchenSpacious primary suite
- 129 days
- 6
- 0
Zillow last checked:
Listing updated:
Listed by:
ROYAL LEPAGE NRC REALTY
Source: TRREB,MLS®#: X13437946 Originating MLS®#: Niagara Association of REALTORS
Originating MLS®#: Niagara Association of REALTORSFacts & features
Interior
Bedrooms & bathrooms
- Bedrooms: 3
- Bathrooms: 3
Primary bedroom
- Level: Second
- Dimensions: 5.1 x 3.66
Bedroom 2
- Level: Second
- Dimensions: 4.52 x 3.33
Bedroom 3
- Level: Second
- Dimensions: 4.17 x 3.39
Bathroom
- Level: Second
- Dimensions: 2.43 x 1.49
Bathroom
- Level: Second
- Dimensions: 2.43 x 2.42
Dining room
- Level: Ground
- Dimensions: 3.99 x 2.78
Foyer
- Level: Ground
- Dimensions: 3.65 x 1.48
Kitchen
- Level: Ground
- Dimensions: 5.78 x 3.69
Laundry
- Level: Ground
- Dimensions: 2.67 x 2.08
Living room
- Level: Ground
- Dimensions: 4.73 x 4.24
Mud room
- Level: Ground
- Dimensions: 3 x 1.98
Other
- Level: Ground
- Dimensions: 2.05 x 0.92
Recreation
- Level: Basement
- Dimensions: 4.37 x 3.61
Recreation
- Level: Basement
- Dimensions: 6.59 x 4.58
Utility room
- Level: Basement
- Dimensions: 5.33 x 3.51
Heating
- Forced Air, Gas
Cooling
- Central Air
Features
- Central Vacuum
- Basement: Full,Finished
- Has fireplace: Yes
- Fireplace features: Natural Gas
Interior area
- Living area range: 1500-2000 null
Video & virtual tour
Property
Parking
- Total spaces: 5
- Parking features: Private Double
- Has garage: Yes
Features
- Stories: 2
- Pool features: None
Lot
- Size: 3,478 Square Feet
- Features: Beach, Park, Pie Shaped Lot
Details
- Parcel number: 463000562
Construction
Type & style
- Home type: SingleFamily
- Property subtype: Single Family Residence
Materials
- Stone, Vinyl Siding
- Foundation: Poured Concrete
- Roof: Asphalt Shingle
Utilities & green energy
- Sewer: Sewer
Community & HOA
Location
- Region: Saint Catharines
Financial & listing details
- Annual tax amount: C$6,005
- Date on market: 6/12/2026
Price history
Price history is unavailable.
Public tax history
Tax history is unavailable.
Climate risks
Neighborhood: Port Weller
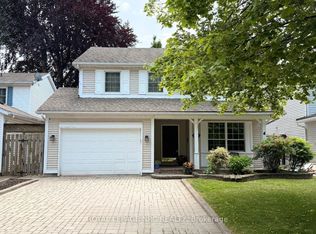
- C$739,9003 bd3 ba-- sqft12 Brigantine Ct, Saint Catharines, ON L2M7V4For Sale
- C$639,8002 bd3 ba-- sqft1 Lakeside Dr #13, Saint Catharines, ON L2M1P3For Sale

- C$--2 bd1 ba800 sqft51 Runcorn St #2, Saint Catharines, ON L2M1N9Off Market
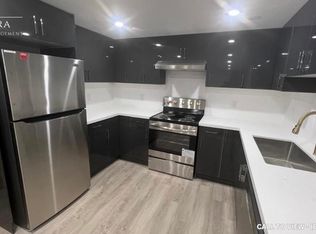
- C$--1 bd1 ba500 sqft51 Runcorn St #3, Saint Catharines, ON L2M1N9Off Market

Similar homes
- C$739,9003 bd3 ba-- sqft12 Brigantine Ct, Saint Catharines, ON L2M 7V4For SaleMLS ID #X13004116, ROYAL LEPAGE NRC REALTY. TRREB
- C$759,9003 bd3 ba-- sqft31 Jessica Dr, Saint Catharines, ON L2M 6V9For Sale
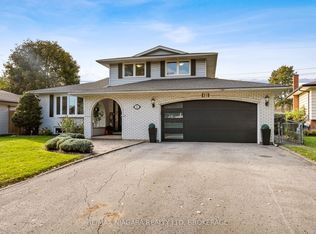 MLS ID #X14088674, RE/MAX NIAGARA REALTY LTD, BROKERAGE. TRREB
 - C$899,0003 bd3 ba-- sqft9 Woodgarden Ct, Saint Catharines, ON L2M 7C9For Sale
 MLS ID #X13443316, ROYAL LEPAGE NRC REALTY. TRREB
 - C$899,0003 bd2 ba-- sqft255 Lakeshore Rd, Saint Catharines, ON L2M 1R9For Sale
 MLS ID #X13721242, RE/MAX NIAGARA REALTY LTD, BROKERAGE. TRREB
