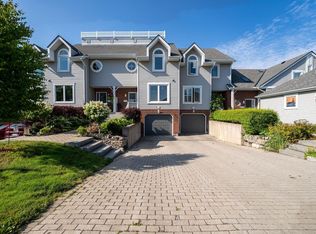
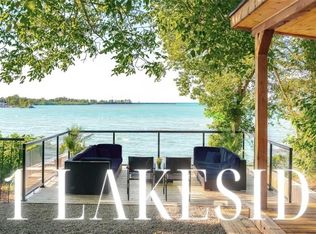
Experience true "LAKEFRONT LIVING" in this beautifully renovated waterfront townhome, with unobstructed views of Lake Ontario and the water quite literally in your backyard! This two-bedroom, four bathroom townhome combines an airy costal style with exceptional access to the beach, marina, boating and waterfront recreation. Inside, shiplap ceilings and pot lighting create a crisp, modern costal backdrop. The custom kitchen is made for easy mornings and lively gatherings, featuring a dedicated coffee bar, charming window seat, and separate beverage refrigerator. Thoughtful finishes carry throughout the home. Both bedrooms offer their own private ensuite and walk-in closet, creating comfortable retreats for owners and guests alike. Downstairs, the finished basement shifts into a rich, whiskey & wine-inspired retreat. An electric fireplace sets the mood, and two televisions make it an ideal destination for football, sports nights, or relaxed movie marathons.The outdoor lifestyle is the true headline. Carry a kayak or paddleboard to the beach, launch a Sea-Doo for an afternoon on the water, or simply take in the unobstructed lakefront scenery. Within the community, a pool and gazebo offer even more ways to unwind and connect. Just minutes from "Niagara-on-the-Lake" with its world-renowned wineries, exceptional restaurants and charming Old Town, some of Niagara's most celebrated experiences are right at your doorstep. Polished, inviting, and tailored to life by the water, this is more than a home-it is a year-round lakefront escape. Arrange your private viewing and experience it for yourself.
Under contract
C$1,133,000
7 Lakeside Dr #66, Saint Catharines, ON L2M 1P3
2beds
4baths
Townhouse
Built in ----
-- sqft lot
$-- Zestimate®
C$--/sqft
C$747/mo HOA
What's special
Beautifully renovated waterfront townhomeShiplap ceilingsPot lightingCustom kitchenDedicated coffee barCharming window seatSeparate beverage refrigerator
- 18 days
- 6
- 0
Zillow last checked:
Listing updated:
Listed by:
RE/MAX NIAGARA REALTY LTD, BROKERAGE
Source: TRREB,MLS®#: X13847476 Originating MLS®#: Niagara Association of REALTORS
Originating MLS®#: Niagara Association of REALTORSFacts & features
Interior
Bedrooms & bathrooms
- Bedrooms: 2
- Bathrooms: 4
Primary bedroom
- Level: Second
- Dimensions: 6.47 x 3.75
Bedroom 2
- Level: Upper
- Dimensions: 5.99 x 2.94
Bathroom
- Level: Main
- Dimensions: 1.88 x 1.75
Bathroom
- Level: Basement
- Dimensions: 2.36 x 1.88
Bathroom
- Level: Second
- Dimensions: 4.42 x 2.71
Bathroom
- Level: Second
- Dimensions: 2.71 x 1.6
Dining room
- Level: Main
- Dimensions: 6.09 x 2.74
Family room
- Level: Basement
- Dimensions: 8.96 x 6.04
Kitchen
- Level: Main
- Dimensions: 6.47 x 2.94
Living room
- Level: Main
- Dimensions: 7.31 x 3.35
Utility room
- Level: Basement
- Dimensions: 6.04 x 4.14
Heating
- Forced Air, Gas
Cooling
- Central Air
Appliances
- Included: Water Heater Owned
- Laundry: In-Suite Laundry
Features
- Flooring: Carpet Free
- Basement: Finished
- Has fireplace: Yes
- Fireplace features: Living Room, Natural Gas, Family Room, Electric
Interior area
- Living area range: 1600-1799 null
Property
Parking
- Total spaces: 3
- Parking features: Garage Door Opener
- Has garage: Yes
Features
- Stories: 2
- Patio & porch: Deck
- Exterior features: Lawn Sprinkler System, Open Balcony
- Has view: Yes
- View description: Beach, Marina, Water, Panoramic, Bay
- Has water view: Yes
- Water view: Beach,Marina,Water,Bay,Direct,Unobstructive
- Waterfront features: Beach Front, Boat Launch, Boat Lift, Boat Slip, Marina Services, Direct, WaterfrontCommunity, Lake
- Body of water: Lake Ontario
Lot
- Features: Beach, Clear View, Lake Access, Marina, Place Of Worship, Waterfront
Details
- Parcel number: 468600008
Construction
Type & style
- Home type: Townhouse
- Property subtype: Townhouse
Materials
- Metal/Steel Siding
- Foundation: Poured Concrete
- Roof: Asphalt Shingle
Community & HOA
HOA
- Amenities included: BBQs Allowed, Communal Waterfront Area, Outdoor Pool, Community BBQ
- Services included: Water Included, Cable TV Included, Building Insurance Included, Parking Included, Common Elements Included
- HOA fee: C$747 monthly
- HOA name: NNCC
Location
- Region: Saint Catharines
Financial & listing details
- Annual tax amount: C$11,145
- Date on market: 10/1/2026
Price history
Price history is unavailable.
Public tax history
Tax history is unavailable.
Climate risks
Neighborhood: Port Weller

Similar homes
- C$759,9003 bd3 ba-- sqft31 Jessica Dr, Saint Catharines, ON L2M 6V9For Sale
 MLS ID #X14088674, RE/MAX NIAGARA REALTY LTD, BROKERAGE. TRREB
 - C$1,249,9002 bd2 ba-- sqft1577 Gregory Rd, Saint Catharines, ON L2R 6P9For Sale
 MLS ID #X13861942, RE/MAX NIAGARA REALTY LTD, BROKERAGE. TRREB
 - C$849,9003 bd3 ba-- sqft15 Brigantine Ct, Saint Catharines, ON L2M 7V4For Sale
 MLS ID #X13437946, ROYAL LEPAGE NRC REALTY. TRREB
 - C$1,200,0003 bd2 ba-- sqft3 Peel St, Saint Catharines, ON L2N 5A1New Construction
 MLS ID #X13827338, ROYAL LEPAGE NRC REALTY. TRREB
