Welcome to The Village, one of Niagara-on-the-Lake's most desirable neighbourhoods, where everyday conveniences are close at hand and historic Old Town is just minutes away. Built in 2016, this well-designed freehold townhouse offers 1,679 sq. ft. of comfortable living space, a private landscaped courtyard and a detached single-car garage with additional parking. Inside, the main floor has a warm, easy flow with upgraded hand-scraped hardwood flooring, a separate dining room, spacious kitchen with generous counter and storage space, and a bright great room overlooking the rear courtyard. A powder room completes this level. Upstairs, the generous primary bedroom features a walk-in closet and private ensuite with corner tub. A second bedroom, 4-piece bathroom and convenient second-floor laundry are joined by an open loft currently used as a home office. Originally designed as a third bedroom, the loft offers flexibility for those who would prefer additional sleeping space. The full unspoiled basement provides excellent storage today and plenty of opportunity for the future, with a bathroom rough-in already in place. Outside, the landscaped courtyard creates a private spot for morning coffee, summer dinners or simply enjoying the outdoors without the maintenance of a large yard. The detached garage is accessed from the rear, adding to the appealing streetscape of this thoughtfully planned community.The Village is particularly well suited to those who appreciate being able to leave the car at home. Shopping, restaurants, a pharmacy, medical services, banks and the farmers' market are nearby, while wineries, golf, theatre, trails and everything Old Town Niagara-on-the-Lake is known for are only minutes away. A wonderful opportunity to enjoy a low-maintenance Niagara-on-the-Lake lifestyle in an established neighbourhood that feels connected to it all.
New construction
C$979,000
63 Brock St, Niagara On The Lake, ON L0S 1J0
2beds
3baths
Townhouse
Built in ----
2,674 Square Feet Lot
$-- Zestimate®
C$--/sqft
C$-- HOA
What's special
Private landscaped courtyardUpgraded hand-scraped hardwood flooringSeparate dining roomGenerous primary bedroomWalk-in closetSecond bedroomConvenient second-floor laundry
- 72 days
- 33
- 0
Zillow last checked:
Listing updated:
Listed by:
RE/MAX NIAGARA REALTY LTD, BROKERAGE
Source: TRREB,MLS®#: X13673972 Originating MLS®#: Niagara Association of REALTORS
Originating MLS®#: Niagara Association of REALTORSFacts & features
Interior
Bedrooms & bathrooms
- Bedrooms: 2
- Bathrooms: 3
Primary bedroom
- Features: Walk-In Closet(s)
- Level: Second
- Dimensions: 3.81 x 4.7
Bedroom
- Level: Second
- Dimensions: 3.51 x 3.17
Bathroom
- Level: Second
- Dimensions: 3 x 1.75
Bathroom
- Features: Ensuite Bath
- Level: Second
- Dimensions: 2.5 x 3.2
Bathroom
- Level: Main
- Dimensions: 1 x 2.2
Dining room
- Level: Main
- Dimensions: 3.94 x 3.78
Great room
- Level: Main
- Dimensions: 3.94 x 4.52
Kitchen
- Level: Main
- Dimensions: 3.94 x 3.45
Laundry
- Level: Second
- Dimensions: 0.91 x 0.91
Loft
- Level: Second
- Dimensions: 2.84 x 3.17
Heating
- Forced Air, Gas
Cooling
- Central Air
Features
- ERV/HRV
- Flooring: Carpet Free
- Basement: Unfinished,Full
- Has fireplace: No
Interior area
- Living area range: 1500-2000 null
Video & virtual tour
Property
Parking
- Total spaces: 2
- Parking features: Private, Assigned, Garage Door Opener
- Has garage: Yes
Features
- Stories: 2
- Pool features: None
- Waterfront features: None
Lot
- Size: 2,674 Square Feet
- Features: Golf
Details
- Parcel number: 463921076
Construction
Type & style
- Home type: Townhouse
- Property subtype: Townhouse
- Attached to another structure: Yes
Materials
- Hardboard
- Foundation: Poured Concrete
- Roof: Asphalt Shingle
Condition
- New Construction
- New construction: Yes
Details
- Builder name: Brookfield
Utilities & green energy
- Sewer: Sewer
Community & HOA
Location
- Region: Niagara On The Lake
Financial & listing details
- Annual tax amount: C$6,532
- Date on market: 8/13/2026
Price history
Price history is unavailable.
Public tax history
Tax history is unavailable.
Climate risks
Neighborhood: L0S
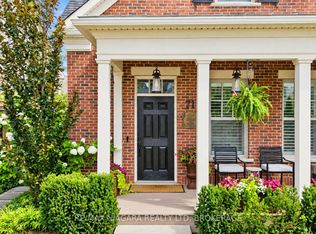
- C$1,150,0003 bd4 ba-- sqft71 Brock St, Niagara On The Lake, ON L0S1J0For Sale
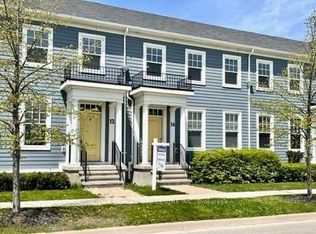
- C$1,225,0003 bd3 ba-- sqft51 NW Brock St N, Niagara On The Lake, ON L0S1J0For Sale

- C$749,0004 bd4 ba-- sqft12 Macdonell Rd, Niagara On The Lake, ON L0S1J0For Sale
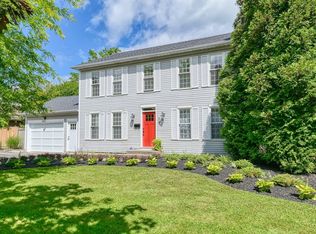
- C$--3 bd4 ba2k sqft19 Confederation Dr, Niagara On The Lake, ON L0S1J0Off Market
Similar homes
- C$988,0002 bd3 ba2.2k sqft14 Aberdeen Ln S, Niagara On The Lake, ON L0S 1J0For Sale
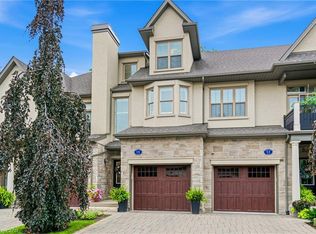 MLS ID #40855117, Angelika Zammit, Salesperson, Right at Home Realty. ITSO
 - C$999,0004 bd4 ba-- sqft96 Garrison Village Dr, Niagara On The Lake, ON L0S 1J0For Sale
 MLS ID #X13664778, RE/MAX NIAGARA REALTY LTD, BROKERAGE. TRREB
 - C$895,0002 bd3 ba2.2k sqft8 Saint Andrews Ln S, Niagara On The Lake, ON L0S 1J0For Sale
 MLS ID #40855735, Greg Sykes, Salesperson, RE/MAX Niagara Realty Ltd.. ITSO
 - C$868,0002 bd3 ba1.7k sqft31 Saint Andrews Ln S, Niagara On The Lake, ON L0S 1J0For Sale
 MLS ID #40864509, Greg Sykes, Salesperson, RE/MAX Niagara Realty Ltd.. ITSO
