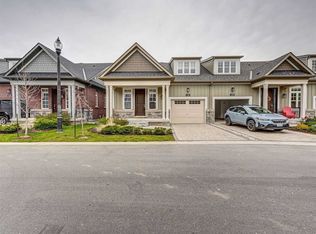
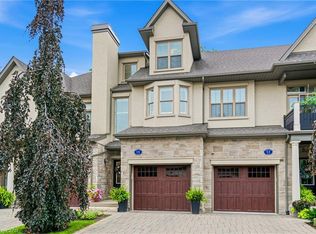
Discover the exceptional lifestyle awaiting you at "The Windsor," a refined townhouse located just steps from downtown Niagara-on-the-Lake. This elegant home features a spacious main floor, anchored by a large primary bedroom complete with a sleek frameless glass shower and a luxurious four-piece ensuite, offering both comfort and sophistication. The residence is adorned with high-end upgrades throughout, including quartz countertops in the kitchen, soaring 18-foot ceilings illuminated by pot lights in the living area, stylish light fixtures, crown moulding, custom window treatments, and an oak staircase with beautifully detailed railings. The dining room, bathed in natural light from oversized windows and enhanced by tasteful curtains, provides a welcoming atmosphere ideal for both entertaining and everyday meals. Upstairs, a dedicated laundry area with a washer and dryer streamlines daily routines, adding to the thoughtful layout of the home. The fully finished basement offers a generous recreation room, perfect for hosting guests or relaxing after a busy day, while a versatile study room can easily be transformed into an additional bedroom. Another four-piece washroom ensures ample space for family or visitors. The single car garage is equipped with EV charging, and a natural gas hookup for barbeque makes summer evenings effortless and enjoyable. Located in a highly sought-after neighbourhood, "The Windsor" places you within easy walking distance of numerous amenities, such as Tim Hortons, Subway, the public library, community centre, gas station, and celebrated local vineyards. This blend of luxury, convenience, and accessibility makes "The Windsor" an outstanding choice for those seeking a vibrant and comfortable home in Niagara-on-the-Lake. Here, you can truly enjoy a lifestyle you'll cherish and a residence you'll be proud to call your own.
For sale
C$879,000
134 Anne St, Niagara On The Lake, ON L0S 1J0
0beds
1,958sqft
Row/Townhouse, Residential
Built in ----
2,172 Square Feet Lot
$-- Zestimate®
C$449/sqft
C$185/mo HOA
What's special
Spacious main floorLarge primary bedroomSleek frameless glass showerLuxurious four-piece ensuiteHigh-end upgrades throughoutStylish light fixturesCrown moulding
- 2 days
- 13
- 0
Zillow last checked:
Listing updated:
Listed by:
Harry Chopra, Broker,
ROYAL LEPAGE SIGNATURE REALTY
Source: ITSO,MLS®#: 40861513Originating MLS®#: Cornerstone Association of REALTORS®
Facts & features
Interior
Bedrooms & bathrooms
- Bedrooms: 0
- Bathrooms: 4
- Full bathrooms: 3
- 1/2 bathrooms: 1
- Main level bathrooms: 2
Heating
- Forced Air, Natural Gas
Cooling
- Central Air
Appliances
- Laundry: In-Suite
Features
- None
- Basement: Full,Finished
- Has fireplace: No
Interior area
- Total structure area: 1,958
- Total interior livable area: 1,958 sqft
- Finished area above ground: 1,958
Video & virtual tour
Property
Parking
- Total spaces: 2
- Parking features: Attached Garage, Built-In, Concrete, Private Drive Single Wide
- Attached garage spaces: 1
- Uncovered spaces: 1
Features
- Stories: 2
- Exterior features: Private Entrance
- Frontage type: East
- Frontage length: 28.18
Lot
- Size: 2,172 Square Feet
- Dimensions: 28.18 x 77.1
- Features: Urban, Irregular Lot, None
Details
- Parcel number: 464020523
- Zoning: RM1-63
Construction
Type & style
- Home type: Townhouse
- Architectural style: Townhouse
- Property subtype: Row/Townhouse, Residential
- Attached to another structure: Yes
Materials
- Brick, Block
- Foundation: Poured Concrete
- Roof: Asphalt Shing
Condition
- New Construction
- New construction: No
Utilities & green energy
- Sewer: Sewer (Municipal)
- Water: Municipal
Community & HOA
HOA
- HOA fee: C$185 monthly
Location
- Region: Niagara On The Lake
Financial & listing details
- Price per square foot: C$449/sqft
- Date on market: 9/8/2026
- Inclusions: Other, Stainless Steel Appliances, Fridge, Dishwasher & Stove, Garage Door Opener, Ev Ready. Barbeque Natural Gas
Price history
| Date | Event | Price |
|---|---|---|
| 9/8/2026 | Listed for sale | C$879,000C$449/sqft |
Source:  TRREB #X13756996 Report a problem TRREB #X13756996 Report a problem | ||
Public tax history
Tax history is unavailable.
Climate risks
Neighborhood: L0S
Similar homes
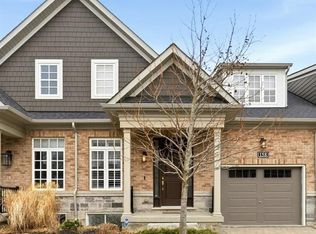
- C$895,0002 bd3 ba2.2k sqft8 Saint Andrews Ln S, Niagara On The Lake, ON L0S 1J0For Sale
 MLS ID #40855735, Greg Sykes, Salesperson, RE/MAX Niagara Realty Ltd.. ITSO
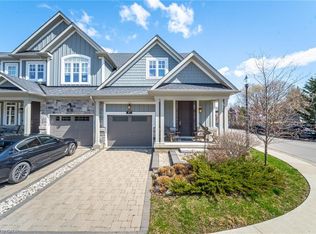
 - C$999,5002 bd2 ba1.2k sqft611 Victoria St, Niagara On The Lake, ON L0S 1J0For Sale
 MLS ID #40860901, Greg Sykes, Salesperson, RE/MAX Niagara Realty Ltd.. ITSO
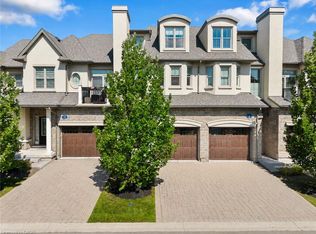
 - C$988,0002 bd3 ba2.2k sqft14 Aberdeen Ln S, Niagara On The Lake, ON L0S 1J0For Sale
 MLS ID #40855117, Angelika Zammit, Salesperson, Right at Home Realty. ITSO
 - C$1,250,0003 bd4 ba1.6k sqft175 Queen St #3, Niagara On The Lake, ON L0S 1J0For Sale
 MLS ID #40860248, Greg Sykes, Salesperson, RE/MAX Niagara Realty Ltd.. ITSO
