Amazing Opportunity To Own "The Windsor" Luxury Corner Lot Townhouse Near Downtown Niagara-On-The-Lake. Walkable Distance To All Amenities Including Tim Hortons, Subway, Library, Community Centre, Gas Station, And World-Renowned Vineyards. Bright Open-Concept Layout With 9 Ft Ceilings On The Main Level, Light Fixtures, Crown Moulding, Window Coverings, And Oak Staircase With Railings. Finished Basement Features A Large Rec Room, Study Room, And 4-Piece Washroom. Wine Cellar Completed In The Cold Room Downstairs.
Sold for $835,000
C$835,000
47 Windsor Cir, Niagara On The Lake, ON L0S 1J0
2beds
1,502sqft
Row/Townhouse, Residential
Built in 2022
2,960 Square Feet Lot
$-- Zestimate®
C$556/sqft
C$2,902 Estimated rent
Home value
Not available
Estimated sales range
Not available
Not available
Owner options
List your home for rent
C$2,902/mo
Rent Zestimate®
Find your next renter with Zillow Rental Manager. Plus, with online applications, you can quickly screen prospective tenants – for free.
C$2,902/mo
Rent Zestimate®
Refinance and save
C$3,710/mo
Est. payment
Refinancing to a lower rate could help reduce your monthly payments and save thousands over the life of the loan.
C$3,710/mo
Est. payment
Explore your selling options
Work with a Zillow partner agent
Leverage their expertise and Zillow's premium Showcase listings to get your home seen by more buyers.
Get startedList with your own agent
Get your home in front of millions of buyers by listing it on Zillow.
Learn how to do itSell it yourself
Take full control of how buyers see your home on Zillow by listing For Sale by Owner (FSBO).
List your homeWhat's special
Luxury corner lot townhouseBright open-concept layoutLight fixturesCrown mouldingWindow coveringsOak staircase with railingsFinished basement
Zillow last checked:
Listing updated:
Listed by:
Harry Chopra, Broker,
ROYAL LEPAGE SIGNATURE REALTY
Source: ITSO,MLS®#: 40814449Originating MLS®#: Cornerstone Association of REALTORS®
Facts & features
Interior
Bedrooms & bathrooms
- Bedrooms: 2
- Bathrooms: 4
- Full bathrooms: 3
- 1/2 bathrooms: 1
- Main level bathrooms: 1
Other
- Level: Second
- Area: 1721.34
- Dimensions: 52.48 x 32.8
Bedroom
- Level: Second
- Area: 1140.46
- Dimensions: 34.77 x 32.8
Bathroom
- Features: 2-Piece
- Level: Main
Bathroom
- Features: 4-Piece
- Level: Lower
Bathroom
- Features: 4-Piece
- Level: Second
Bathroom
- Features: 4-Piece
- Level: Second
Breakfast room
- Level: Main
- Area: 1065.08
- Dimensions: 36.08 x 29.52
Family room
- Level: Main
- Area: 1958.03
- Dimensions: 45.92 x 42.64
Kitchen
- Level: Main
- Area: 1110.35
- Dimensions: 39.36 x 28.21
Other
- Level: Basement
- Area: 1291.01
- Dimensions: 39.36 x 32.8
Recreation room
- Level: Basement
- Area: 1968
- Dimensions: 60 x 32.8
Heating
- Forced Air, Natural Gas
Cooling
- Central Air
Appliances
- Laundry: Inside, Upper Level
Features
- Central Vacuum, Water Meter
- Basement: Full,Finished
- Has fireplace: No
Interior area
- Total structure area: 2,270
- Total interior livable area: 1,502 sqft
- Finished area above ground: 1,502
- Finished area below ground: 768
Property
Parking
- Total spaces: 2
- Parking features: Attached Garage, Asphalt, Inside Entrance, Private Drive Single Wide
- Attached garage spaces: 1
- Uncovered spaces: 1
Features
- Stories: 2
- Patio & porch: Open, Deck
- Exterior features: Privacy, Private Entrance
- Fencing: Full
- Frontage type: South
- Frontage length: 47.54
Lot
- Size: 2,960 Square Feet
- Dimensions: 47.54 x 65.6
- Features: Urban, Irregular Lot, Greenbelt, Park, Public Transit, Rec./Community Centre, Schools, Shopping Nearby
Details
- Parcel number: 464020553
- Zoning: RM1-63
Construction
Type & style
- Home type: Townhouse
- Property subtype: Row/Townhouse, Residential
- Attached to another structure: Yes
Materials
- Brick, Block
- Foundation: Brick/Mortar, Concrete Perimeter
- Roof: Asphalt Shing
Condition
- 0-5 Years
- New construction: No
- Year built: 2022
Utilities & green energy
- Sewer: Sewer (Municipal)
- Water: Municipal
- Utilities for property: Cable Available, Cell Service, Electricity Available, High Speed Internet Avail, Natural Gas Connected, Street Lights, Phone Connected
Community & HOA
HOA
- Has HOA: Yes
- Amenities included: Parking
- Services included: Maintenance Grounds, Snow Removal, Grass Cutting And Snow Removal
- HOA fee: C$180 monthly
Location
- Region: Niagara On The Lake
Financial & listing details
- Price per square foot: C$556/sqft
- Annual tax amount: C$5,171
- Date on market: 3/23/2026
- Inclusions: Other, Stainless Steel Kitchenaid Appliances, French Door Refrigerator, Quartz Countertop, Classic Backsplash, Double Sink With Upgraded Faucet, Grass Cutting And Snow Removal Included (Driveways). Private Fenced Yard.
- Electric utility on property: Yes
Price history
| Date | Event | Price |
|---|---|---|
| 6/11/2026 | Sold | C$835,000C$556/sqft |
Source: ITSO #40814449 Report a problem | ||
Public tax history
Tax history is unavailable.
Neighborhood: L0S
Nearby homes
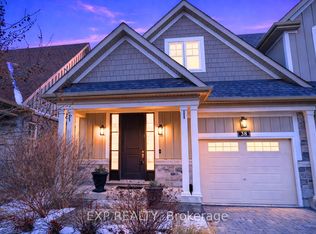
- C$739,9003 bd4 ba-- sqft38 Windsor Cir, Niagara On The Lake, ON L0S1J0For Sale
- C$--4 bd4 ba-- sqft23 Windsor Cir, Niagara On The Lake, ON L0S1J0Off Market

- C$---- bd-- ba-- sqft7 Windsor Cir, Niagara On The Lake, ON L0S1J0Off Market
- C$--3 bd4 ba1.9k sqft130 Anne St, Niagara On The Lake, ON L0S1J0Off Market
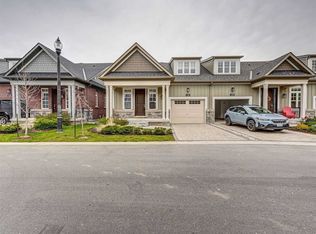
- C$895,0003 bd4 ba2.1k sqft158 Anne St, Niagara On The Lake, ON L0S1J0Sold
- C$899,000-- bd4 ba1.9k sqft134 Anne St, Niagara On The Lake, ON L0S1J0For Sale
- C$--2 bd2 ba1.3k sqft608 Simcoe St #23, Niagara On The Lake, ON L0S1J0Off Market
- C$1,499,0004 bd5 ba-- sqft1 Karsam Ct, Niagara On The Lake, ON L0S1J0For Sale
Nearby schools
GreatSchools rating
- NAPrimary Education CenterGrades: PK-2Distance: 4 mi
- 3/10Lewiston Porter Middle SchoolGrades: 6-8Distance: 4 mi
- 9/10Lewiston Porter Senior High SchoolGrades: 9-12Distance: 4 mi
Nearby cities
Nearby zip codes
Other Niagara-on-the-Lake Topics
- Apartments for Rent in L0S 1J0
- Houses for Sale in L0S 1J0
- Houses for Rent in L0S 1J0
- L0S 1J0 Real Estate
- Niagara-on-the-Lake Condos
- Houses for Sale in Niagara-on-the-Lake
- Newest Listings in Niagara-on-the-Lake
- Niagara-on-the-Lake Real Estate Agents
- Niagara-on-the-Lake Refinance
- Niagara-on-the-Lake Mortgage Rates
