Welcome to this exceptional freehold townhome in the heart of Old Town Niagara-on-the-Lake, within one of the area's most sought-after communities. Blending classic charm with modern luxury, this beautifully appointed home is just a short stroll to downtown shops, fine dining, world-class wineries & scenic trails. Convenient main floor primary bedroom offers a walk-in closet with built-in organizers, a stunning ensuite bath, and California shutters! The second floor includes two extra large bedrooms with seating areas, a luxurious 5-piece bath, and a laundry area with storage. This spacious, thoughtfully designed home with 2179 square feet features 2 "front" entrances - one from Anne street and one from Windsor Circle! It features soaring double-height cathedral ceilings in the living and dining rooms, dramatic 8 foot tall doors, hardwood flooring on main & second levels, a fireplace, quartz countertops and a gourmet kitchen with stainless steel appliances and pot filler! Main floor powder room, walk out to the yard & direct garage access offer everyday convenience. The fully finished basement expands the living space with two separate recreation rooms, a full washroom, plus unfinished storage areas and a cold cellar. Upgrades include extensively landscaped exterior with interlock walkways and patio, resurfaced patios/steps at both entrances, professionally resurfaced garage flooring (areas resurfaced with polyaspartic coating), professionally installed closet organizers with mirrored doors, upgraded glass shower doors, upgraded window coverings, pot lights, and beautiful carpentry work throughout. Also includes rough in for Electric Vehicle charger! Set in a charming neighbourhood with tree-lined streets and cobblestone driveways, this home offers a rare opportunity to enjoy elegant living where old-world charm meets modern convenience.
Sold for $895,000
C$895,000
158 Anne St, Niagara On The Lake, ON L0S 1J0
3beds
2,179sqft
Row/Townhouse, Residential
Built in 2018
2,175 Square Feet Lot
$-- Zestimate®
C$411/sqft
C$3,067 Estimated rent
Home value
Not available
Estimated sales range
Not available
Not available
Owner options
List your home for rent
C$3,067/mo
Rent Zestimate®
Find your next renter with Zillow Rental Manager. Plus, with online applications, you can quickly screen prospective tenants – for free.
C$3,067/mo
Rent Zestimate®
Refinance and save
C$3,784/mo
Est. payment
Refinancing to a lower rate could help reduce your monthly payments and save thousands over the life of the loan.
C$3,784/mo
Est. payment
Explore your selling options
Work with a Zillow partner agent
Leverage their expertise and Zillow's premium Showcase listings to get your home seen by more buyers.
Get startedList with your own agent
Get your home in front of millions of buyers by listing it on Zillow.
Learn how to do itSell it yourself
Take full control of how buyers see your home on Zillow by listing For Sale by Owner (FSBO).
List your homeWhat's special
Main floor primary bedroomStunning ensuite bathCalifornia shuttersLaundry area with storageQuartz countertopsMain floor powder roomDirect garage access
Zillow last checked:
Listing updated:
Listed by:
Frank Leo, Salesperson,
RE/MAX WEST REALTY INC TORONTO
Source: ITSO,MLS®#: 40814433Originating MLS®#: Cornerstone Association of REALTORS®
Facts & features
Interior
Bedrooms & bathrooms
- Bedrooms: 3
- Bathrooms: 4
- Full bathrooms: 3
- 1/2 bathrooms: 1
- Main level bathrooms: 2
- Main level bedrooms: 1
Other
- Features: 3-Piece, Hardwood Floor, Walk-in Closet
- Level: Main
Bedroom
- Description: Large Window, Double Closet
- Features: Hardwood Floor
- Level: Second
Bedroom
- Description: Large Window, Double Closet
- Features: Hardwood Floor
- Level: Second
Bathroom
- Features: 2-Piece
- Level: Main
Bathroom
- Features: 3-Piece
- Level: Main
Bathroom
- Features: 5+ Piece
- Level: Second
Bathroom
- Features: 3-Piece
- Level: Basement
Dining room
- Description: Walkout to Yard
- Features: Cathedral Ceiling(s), Hardwood Floor
- Level: Main
Kitchen
- Description: Quartz Counter
- Features: Crown Moulding, Hardwood Floor
- Level: Main
Other
- Description: Electric Fireplace
- Features: Cathedral Ceiling(s), Hardwood Floor
- Level: Main
Recreation room
- Description: Pot Lights, Large Window
- Features: Laminate, Other
- Level: Basement
Recreation room
- Description: Pot Lights, Large Window
- Level: Basement
Heating
- Fireplace(s), Forced Air, Natural Gas
Cooling
- Central Air
Appliances
- Included: Dishwasher, Dryer, Refrigerator, Washer
Features
- Auto Garage Door Remote(s), Floor Drains
- Windows: Window Coverings
- Basement: Full,Finished
- Has fireplace: Yes
- Fireplace features: Electric
Interior area
- Total structure area: 2,179
- Total interior livable area: 2,179 sqft
- Finished area above ground: 2,179
Property
Parking
- Total spaces: 2
- Parking features: Attached Garage, Garage Door Opener, Inside Entrance, Interlock, Private Drive Single Wide
- Attached garage spaces: 1
- Uncovered spaces: 1
Features
- Stories: 2
- Patio & porch: Patio
- Exterior features: Landscaped, Private Entrance
- Waterfront features: Lake/Pond
- Frontage type: South
- Frontage length: 28.18
Lot
- Size: 2,175 Square Feet
- Dimensions: 28.18 x 77.2
- Features: Urban, Rectangular, Beach, City Lot, Near Golf Course, Highway Access, Landscaped, Library, Park, Rec./Community Centre, Schools, Shopping Nearby, Trails, Visual Exposure
Details
- Parcel number: 464020519
- Zoning: RM1-63
Construction
Type & style
- Home type: Townhouse
- Property subtype: Row/Townhouse, Residential
- Attached to another structure: Yes
Materials
- Brick
- Roof: Asphalt Shing
Condition
- 6-15 Years
- New construction: No
- Year built: 2018
Utilities & green energy
- Sewer: Sewer (Municipal)
- Water: Municipal
Community & HOA
Community
- Security: Carbon Monoxide Detector, Smoke Detector, Alarm System, Carbon Monoxide Detector(s)
Location
- Region: Niagara On The Lake
Financial & listing details
- Price per square foot: C$411/sqft
- Annual tax amount: C$5,650
- Date on market: 3/24/2026
- Inclusions: Carbon Monoxide Detector, Dishwasher, Dryer, Garage Door Opener, Refrigerator, Smoke Detector, Washer, Window Coverings, Pot Filler. All Electric Light Fixtures. All Blinds/California Shutters/Window Coverings. Professionally Installed Organizers And mirrors On All Closets. Large Mirror In Stairwell To 2nd Floor. All Bathroom Mirrors
- Exclusions: Gazebo
Price history
| Date | Event | Price |
|---|---|---|
| 7/16/2026 | Sold | C$895,000C$411/sqft |
Source: ITSO #40814433 Report a problem | ||
Public tax history
Tax history is unavailable.
Neighborhood: L0S
Nearby homes
- C$--3 bd4 ba1.9k sqft130 Anne St, Niagara On The Lake, ON L0S1J0Off Market
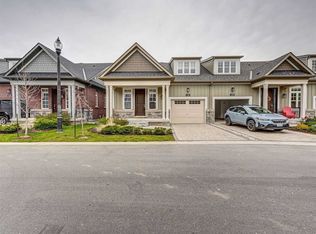
- C$---- bd-- ba-- sqft7 Windsor Cir, Niagara On The Lake, ON L0S1J0Off Market
- C$--4 bd4 ba-- sqft23 Windsor Cir, Niagara On The Lake, ON L0S1J0Off Market

- C$899,000-- bd4 ba1.9k sqft134 Anne St, Niagara On The Lake, ON L0S1J0For Sale

- C$835,0002 bd4 ba1.5k sqft47 Windsor Cir, Niagara On The Lake, ON L0S1J0Sold
- C$739,9003 bd4 ba-- sqft38 Windsor Cir, Niagara On The Lake, ON L0S1J0For Sale
- C$--2 bd2 ba1.3k sqft608 Simcoe St #23, Niagara On The Lake, ON L0S1J0Off Market
- C$774,9003 bd3 ba-- sqft575 Simcoe St #12, Niagara On The Lake, ON L0S1J0For Sale
Nearby schools
GreatSchools rating
- NAPrimary Education CenterGrades: PK-2Distance: 4 mi
- 3/10Lewiston Porter Middle SchoolGrades: 6-8Distance: 4 mi
- 9/10Lewiston Porter Senior High SchoolGrades: 9-12Distance: 4 mi
Nearby cities
Nearby zip codes
Other Niagara-on-the-Lake Topics
- Apartments for Rent in L0S 1J0
- Houses for Sale in L0S 1J0
- Houses for Rent in L0S 1J0
- L0S 1J0 Real Estate
- Niagara-on-the-Lake Condos
- Houses for Sale in Niagara-on-the-Lake
- Newest Listings in Niagara-on-the-Lake
- Niagara-on-the-Lake Real Estate Agents
- Niagara-on-the-Lake Refinance
- Niagara-on-the-Lake Mortgage Rates
