BEAUTIFUL BUNGALOW TOWNHOME! Nestled in an enclave of quality built homes in St. Davids/Niagara-on-the-Lake, this home is finished top to bottom and loaded with upgrades. Offering over 2500 sqft of finished living space with 2+1 bedrooms, 3 full bathrooms, finished basement and double car garage with double driveway . Built by Grey Forest Homes, this bungalow offers a bright & spacious layout with 2 bedrooms including a walk-in closet and private 3-piece ensuite in the primary bedroom. Main floor also offers a 4-piece bath, laundry, upgraded kitchen with granite countertops, great room with vaulted ceilings, hardwood floors and gas fireplace and California shutters throughout. Basement level is fully finished with an over sized rec room with wet bar/kitchenette, 3rd bedroom (no window) and 3-piece bath. Rear yard offers a beautiful composite deck with retractable awning plus interlocking patio. All kitchen appliances plus washer & dryer included. Convenient location with easy access to Niagara Falls, downtown Niagara-on-the-Lake, wine country, golf courses, restaurants, shopping and more. Quick & convenient access to the QEW and 405 highway. An absolute pleasure to show. You pick the closing!
For sale
C$829,900
19 Crimson Dr, Niagara On The Lake, ON L0S 1J1
3beds
1,380sqft
Row/Townhouse, Residential, Condominium
Built in 2011
2,511 Square Feet Lot
$-- Zestimate®
C$601/sqft
C$253/mo HOA
What's special
Finished basementBright and spacious layoutWalk-in closetHardwood floorsGas fireplaceCalifornia shutters throughoutInterlocking patio
- 69 days |
- 27 |
- 0 |
Zillow last checked:
Listing updated:
Listed by:
Kevin Gibson, Salesperson,
RE/MAX Niagara Realty Ltd.
Source: ITSO,MLS®#: 40840463Originating MLS®#: Cornerstone Association of REALTORS®
Facts & features
Interior
Bedrooms & bathrooms
- Bedrooms: 3
- Bathrooms: 3
- Full bathrooms: 3
- Main level bathrooms: 2
- Main level bedrooms: 2
Other
- Level: Main
Bedroom
- Level: Main
Bedroom
- Level: Basement
Bathroom
- Features: 4-Piece
- Level: Main
Bathroom
- Features: 3-Piece
- Level: Main
Bathroom
- Features: 3-Piece
- Level: Basement
Dining room
- Level: Main
Foyer
- Level: Main
Kitchen
- Level: Main
Living room
- Level: Main
Recreation room
- Level: Basement
Heating
- Forced Air, Natural Gas
Cooling
- Central Air
Appliances
- Included: Dishwasher, Dryer, Refrigerator, Stove, Washer
Features
- Basement: Full,Finished
- Number of fireplaces: 1
- Fireplace features: Gas
Interior area
- Total structure area: 1,380
- Total interior livable area: 1,380 sqft
- Finished area above ground: 1,380
Property
Parking
- Total spaces: 4
- Parking features: Attached Garage, Private Drive Double Wide
- Attached garage spaces: 2
- Uncovered spaces: 2
Features
- Stories: 1
- Patio & porch: Open
- Frontage type: South
- Frontage length: 35.76
Lot
- Size: 2,511 Square Feet
- Dimensions: 35.76 x 70.24
- Features: Urban, Major Highway, Shopping Nearby
Details
- Parcel number: 469140033
- Zoning: R2
Construction
Type & style
- Home type: Townhouse
- Architectural style: Bungalow
- Property subtype: Row/Townhouse, Residential, Condominium
- Attached to another structure: Yes
Materials
- Stone, Vinyl Siding
- Foundation: Poured Concrete
- Roof: Asphalt Shing
Condition
- 6-15 Years
- New construction: No
- Year built: 2011
Utilities & green energy
- Sewer: Sewer (Municipal)
- Water: Municipal
Community & HOA
HOA
- Has HOA: Yes
- Amenities included: Parking
- Services included: Common Elements, Maintenance Grounds, Snow Removal
- HOA fee: C$253 monthly
Location
- Region: Niagara On The Lake
Financial & listing details
- Price per square foot: C$601/sqft
- Annual tax amount: C$4,323
- Date on market: 6/16/2026
- Inclusions: Dishwasher, Dryer, Refrigerator, Stove, Washer
Price history
| Date | Event | Price |
|---|---|---|
| 6/16/2026 | Listed for sale | C$829,900C$601/sqft |
Source:  TRREB #X13451720 Report a problem TRREB #X13451720 Report a problem | ||
Public tax history
Tax history is unavailable.
Climate risks
Neighborhood: L0S
Nearby schools
GreatSchools rating
- 4/10Maple Avenue SchoolGrades: PK-6Distance: 3.2 mi
- 3/10Gaskill Preparatory SchoolGrades: 7-8Distance: 5.3 mi
- 3/10Niagara Falls High SchoolGrades: 9-12Distance: 5.6 mi
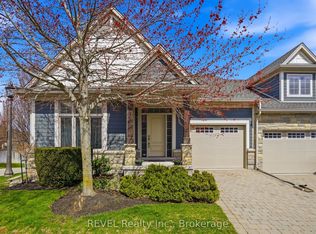
- C$795,0002 bd2 ba-- sqft20 Crimson Dr, Niagara On The Lake, ON L0S1J1For Sale
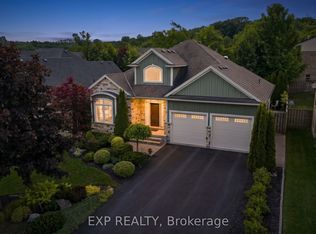
- C$1,199,9004 bd3 ba-- sqft6 Creekside Dr, Niagara On The Lake, ON L0S1P0For Sale
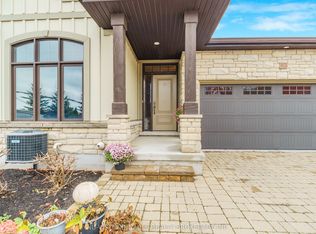
- C$929,0003 bd3 ba-- sqft19 E Hillside Dr #10, Niagara On The Lake, ON L0S1J1For Sale
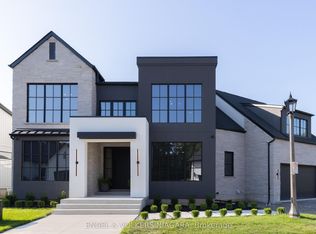
- C$2,399,0004 bd4 ba-- sqft6 Fedorkow Lane St, Davids, ON L0S1J1For Sale
- C$1,599,0004 bd3 ba-- sqft2 Fedorkow Ln, Niagara On The Lake, ON L0S1J1For Sale
- C$2,250,0006 bd5 ba2.5k sqft3 Fedorkow Ln, Niagara On The Lake, ON L0S1J1Pending
- C$---- bd-- ba-- sqft23 Four Mile Creek Rd #442, Niagara On The Lake, ON L0S1J1Off Market
- C$374,9002 bd2 ba-- sqft23 Four Mile Creek Rd #440, Niagara On The Lake, ON L0S1J1For Sale
Similar homes
- C$1,050,0003 bd3 ba1.7k sqft16 Mills Ln, Niagara On The Lake, ON L0S 1J1For Sale
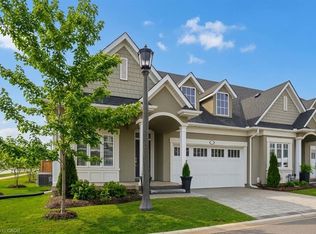 MLS ID #40816927, Rob Golfi, Salesperson, RE/MAX Escarpment Golfi Realty Inc.. ITSO
 - C$799,9003 bd3 ba1.4k sqft65 Paradise Grv, Niagara On The Lake, ON L0S 1J0For Sale
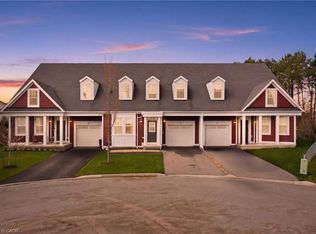 MLS ID #40821949, Michael St. Jean, Salesperson, Michael St. Jean Realty Inc.. ITSO
 - C$784,5004 bd4 ba1.9k sqft5641 Temperance Ave, Niagara Falls, ON L2G 4A3For Sale
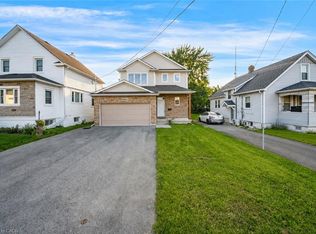 MLS ID #40857748, Jessica Magill, Salesperson, SOLID ROCK REALTY. ITSO
 - C$799,0003 bd2 ba1.9k sqft5180 Southgate Ave, Niagara Falls, ON L2E 7G5For Sale
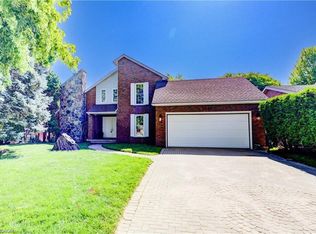 MLS ID #40856186, Tammy Loeman, Broker, RE/MAX Escarpment Realty Inc.. ITSO
 - C$888,8003 bd3 ba1.4k sqft180 Port Robinson Rd #5, Pelham, ON L0S 1E6For SaleMLS ID #40857108, Jerry Hendriks, Broker of Record, RE/MAX Hendriks Team Realty. ITSO
- C$699,9003 bd3 ba1.3k sqft45 Dorchester Blvd #12, Saint Catharines, ON L2M 0C4For SaleMLS ID #40855526, Rob Golfi, Salesperson, RE/MAX Escarpment Golfi Realty Inc.. ITSO
- C$899,000-- bd4 ba1.9k sqft134 Anne St, Niagara On The Lake, ON L0S 1J0For SaleMLS ID #40842952, Harry Chopra, Broker, ROYAL LEPAGE SIGNATURE REALTY. ITSO
- C$774,9002 bd3 ba1.5k sqft58 Glendale Ave #12, Saint Catharines, ON L2T 2J3For SaleMLS ID #40855825, Rob Golfi, Salesperson, RE/MAX Escarpment Golfi Realty Inc.. ITSO
- C$749,5002 bd2 ba1.1k sqft25 Riesling Dr, Niagara On The Lake, ON L0S 1J0For SaleMLS ID #40851656, Angelika Zammit, Salesperson, Right at Home Realty. ITSO
- C$695,0004 bd2 ba1.3k sqft7192 Kelly Dr, Niagara Falls, ON L2H 3K1For SaleMLS ID #40856949, Chris Knighton, Salesperson, eXp Realty. ITSO
- C$899,0004 bd2 ba1.1k sqft6 Garrison Village Dr, Niagara On The Lake, ON L0S 1J0For SaleMLS ID #40850116, Chris Hendriks, Salesperson, RE/MAX Hendriks Team Realty. ITSO
- C$949,0004 bd2 ba1.5k sqft7361 Harte Cul De Bay, Niagara Falls, ON L2J 3S4For SaleMLS ID #40838707, Sukh Kaur, Salesperson, RE/MAX Real Estate Centre Inc.. ITSO
- C$925,0003 bd3 ba1.8k sqft30 Orlando Dr, Saint Catharines, ON L2N 6X4For SaleMLS ID #40858002, Greg Sykes, Salesperson, RE/MAX Niagara Realty Ltd.. ITSO
- C$739,9554 bd2 ba1.3k sqft7880 Ascot Cir, Niagara Falls, ON L2H 3E4For SaleMLS ID #40839233, Melissa Oag, Salesperson, REALTY ONE GROUP INSIGHT. ITSO
- C$850,0003 bd2 ba1.1k sqft95 Oxford Rd, Welland, ON L3B 5N4For SaleMLS ID #40849356, Nav Takkar, Broker, Re/Max President Realty. ITSO
- C$849,9004 bd4 ba1.9k sqft3690 Weinbrenner Rd, Niagara Falls, ON L2G 7Y4For SaleMLS ID #40855858, Michael St. Jean, Salesperson, Michael St. Jean Realty Inc.. ITSO
- C$819,9003 bd3 ba1.3k sqft12 Silverwood Ave, Welland, ON L3C 0C3For SaleMLS ID #40852379, Paul Makarenko, Salesperson, RE/MAX Escarpment Realty Inc.. ITSO
- C$649,0003 bd2 ba1.4k sqft7543 Merritt Ave, Niagara Falls, ON L2G 5C3For SaleMLS ID #40839763, Joey Zurini, Broker of Record, RE/MAX Escarpment Realty Inc.. ITSO
- C$799,9003 bd1 ba1.3k sqft3745 King St, Lincoln, ON L0R 2C0For SaleMLS ID #40852594, Catherine Poirier, Salesperson, RE/MAX Garden City Realty Inc.. ITSO
- C$999,0004 bd3 ba1.9k sqft80 Loretta Dr, Niagara On The Lake, ON L0S 1T0For SaleMLS ID #40837851, Angelika Zammit, Salesperson, Right at Home Realty. ITSO
