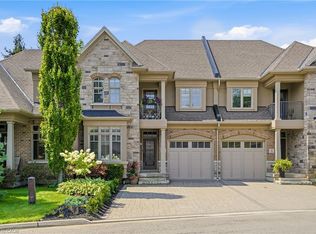
Welcome to 16 Mills Lane, a beautifully appointed bungalow townhome in the highly desirable St. Davids community of Niagara-on-the-Lake. Offering over 2,700 square feet of finished living space, this home is ideal for families, downsizers, or those seeking low maintenance living without compromising on style or comfort. Designed with both function and elegance in mind, the main level features an open-concept layout with a bright living room, and a modern kitchen complete with quartz countertops, quality finishes, and ample workspace for everyday living and entertaining. Two spacious bedrooms and two well-appointed bathrooms provide comfortable main floor living, including a primary suite with its own private ensuite and walk-in-closet. The fully finished lower level extends the living space with a generous recreation area and additional bedroom, perfect for visitors or multi-generational living. Step outside to enjoy a covered patio off the living room, creating a seamless indoor-outdoor experience ideal for relaxing or hosting. Located in the heart of wine country, close to vineyards, dining, and all that Niagara-on-the-Lake has to offer, this home presents an exceptional opportunity to enjoy a refined and carefree lifestyle in one of the region’s most sought-after communities. THE VENDOR IS OPEN TO A FLEXIBLE CLOSING, WITH THE OPTION OF A LONG CLOSING PERIOD OF UP TO SIX MONTHS. ADDITIONALLY, THE SELLER IS WILLING TO LEASE BACK THE PROPERTY FROM THE PURCHASER FOR A TERM OF UP TO TWO YEARS.
For sale
C$1,079,900
16 Mills Ln, Niagara On The Lake, ON L0S 1J1
3beds
1,703sqft
Row/Townhouse, Residential, Condominium
Built in ----
3,290 Square Feet Lot
$-- Zestimate®
C$634/sqft
C$258/mo HOA
What's special
Open-concept layoutModern kitchenQuartz countertopsQuality finishesAmple workspaceTwo spacious bedroomsTwo well-appointed bathrooms
- 130 days |
- 22 |
- 1 |
Zillow last checked:
Listing updated:
Listed by:
Rob Golfi, Salesperson,
RE/MAX Escarpment Golfi Realty Inc.
Source: ITSO,MLS®#: 40816927Originating MLS®#: Cornerstone Association of REALTORS®
Facts & features
Interior
Bedrooms & bathrooms
- Bedrooms: 3
- Bathrooms: 3
- Full bathrooms: 3
- Main level bathrooms: 2
- Main level bedrooms: 2
Bedroom
- Level: Main
Other
- Level: Main
Bedroom
- Level: Basement
Bathroom
- Features: 4-Piece
- Level: Main
Bathroom
- Features: 4-Piece
- Level: Basement
Other
- Features: 3-Piece
- Level: Main
Dining room
- Level: Main
Foyer
- Level: Main
Kitchen
- Level: Main
Laundry
- Level: Main
Living room
- Level: Main
Recreation room
- Level: Basement
Storage
- Level: Basement
Heating
- Forced Air, Natural Gas
Cooling
- Central Air
Appliances
- Included: Dishwasher, Dryer, Range Hood, Refrigerator, Stove, Washer
- Laundry: Laundry Room, Main Level
Features
- Auto Garage Door Remote(s)
- Windows: Window Coverings
- Basement: Full,Finished
- Number of fireplaces: 1
- Fireplace features: Living Room
Interior area
- Total structure area: 2,754
- Total interior livable area: 1,703 sqft
- Finished area above ground: 1,703
- Finished area below ground: 1,051
Video & virtual tour
Property
Parking
- Total spaces: 4
- Parking features: Attached Garage, Private Drive Double Wide
- Attached garage spaces: 2
- Uncovered spaces: 2
Features
- Stories: 1
- Exterior features: Landscaped
- Frontage type: South
- Frontage length: 39.30
Lot
- Size: 3,290 Square Feet
- Dimensions: 39.3 x 83.73
- Features: Urban, Near Golf Course, Park, Quiet Area
Details
- Parcel number: 465020032
- Zoning: RD-17
Construction
Type & style
- Home type: Townhouse
- Architectural style: Bungalow
- Property subtype: Row/Townhouse, Residential, Condominium
- Attached to another structure: Yes
Materials
- Stone, Stucco
- Foundation: Poured Concrete
- Roof: Fiberglass
Condition
- 0-5 Years
- New construction: No
Utilities & green energy
- Sewer: Sewer (Municipal)
- Water: Municipal
Community & HOA
Community
- Security: Alarm System, Carbon Monoxide Detector(s), Smoke Detector(s)
HOA
- Has HOA: Yes
- Amenities included: None
- Services included: Maintenance Grounds, Property Management Fees, Snow Removal
- HOA fee: C$258 monthly
Location
- Region: Niagara On The Lake
Financial & listing details
- Price per square foot: C$634/sqft
- Annual tax amount: C$5,760
- Date on market: 4/1/2026
- Inclusions: Dishwasher, Dryer, Range Hood, Refrigerator, Stove, Washer, Window Coverings, Paradigm 6 1/2" Family Room Ceiling Speakers, 4 Post Lift In Garage, Dyna-Glo Garage Heater, Ev Charger In Garage, Wall Mounted Cabinets In Garage, Ring Alarms System Including Front Foor Cam. Appliances: Kitchenaid Fridge, Range & Built-In Dishwasher, Built-In Falmec Range Hood.
- Exclusions: All Televisions (4 In Total) And Wall Mount Brackets, Sonos Amplifiers, Arc Sound Bar, Subwoofer, All Arkanis Network Switches (3 In Total), Napoleon Gas Bbq
- Road surface type: Paved

Rob Golfi - Owner
(905) 575-7700
By pressing Contact Agent, you agree that the real estate professional identified above may call/text you about your search, which may involve use of automated means and pre-recorded/artificial voices. You don't need to consent as a condition of buying any property, goods, or services. Message/data rates may apply. You also agree to our Terms of Use. Zillow does not endorse any real estate professionals. We may share information about your recent and future site activity with your agent to help them understand what you're looking for in a home.
Price history
| Date | Event | Price |
|---|---|---|
| 7/1/2026 | Price change | C$1,079,900-8.1%C$634/sqft |
Source: ITSO #40816927 Report a problem | ||
| 4/1/2026 | Listed for sale | C$1,174,900C$690/sqft |
Source: ITSO #40816927 Report a problem | ||
Public tax history
Tax history is unavailable.
Climate risks
Neighborhood: L0S
Nearby schools
GreatSchools rating
- 4/10Maple Avenue SchoolGrades: PK-6Distance: 3.6 mi
- 3/10Gaskill Preparatory SchoolGrades: 7-8Distance: 5.9 mi
- 3/10Niagara Falls High SchoolGrades: 9-12Distance: 6.1 mi
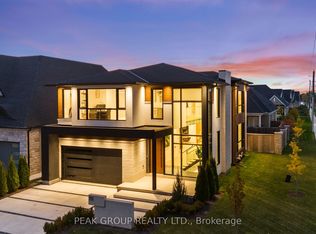
- C$1,999,9004 bd6 ba-- sqft111 Millpond Rd, Niagara On The Lake, ON L0S1J1For Sale
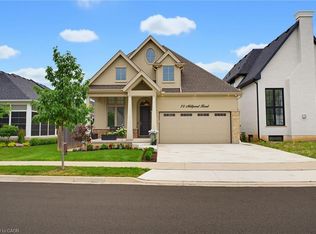
- C$1,449,9004 bd3 ba1.3k sqft75 Millpond Rd, Niagara On The Lake, ON L0S1J1For Sale
- C$1,849,0005 bd5 ba-- sqft102 Millpond Rd, Niagara On The Lake, ON L0S1J1For Sale
- C$2,190,0006 bd5 ba-- sqft74 Millpond Rd, Niagara On The Lake, ON L0S1J1For Sale

- C$745,9004 bd5 ba-- sqft56 Dominion Cres, Niagara On The Lake, ON L0S1J1For Sale
- C$--1 bd2 ba1.5k sqft34 Angela Cres #2, Niagara On The Lake, ON L0S1J1Off Market
- C$1,149,9004 bd5 ba-- sqft943 Line 9 Rd, Niagara On The Lake, ON L0S1J1For Sale
- C$739,9002 bd3 ba-- sqft48 Cannery Dr, Niagara On The Lake, ON L0S1J1For Sale
Similar homes
- C$829,9003 bd3 ba1.3k sqft19 Crimson Dr, Niagara On The Lake, ON L0S 1J1For Sale
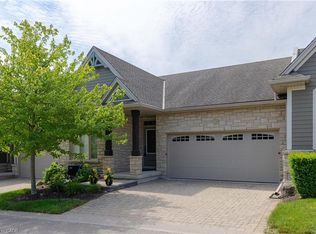 MLS ID #40840463, Kevin Gibson, Salesperson, RE/MAX Niagara Realty Ltd.. ITSO
 - C$1,248,5004 bd2 ba1.3k sqft249 Tanbark Rd, Niagara On The Lake, ON L0S 1J1For Sale
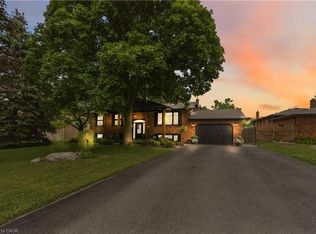 MLS ID #40846162, Duncan Harvey, Salesperson, RE/MAX Aboutowne Realty Corp.. ITSO
 - C$1,449,9004 bd3 ba1.3k sqft75 Millpond Rd, Niagara On The Lake, ON L0S 1J1For SaleMLS ID #40846777, Nicholas Kazan, Broker, RE/MAX Escarpment Realty Inc.. ITSO
- C$1,299,0003 bd4 ba1.9k sqft3 Evergreen Ln, Niagara On The Lake, ON L0S 1J0For Sale
 MLS ID #40853254, Angelika Zammit, Salesperson, Right at Home Realty. ITSO
 - C$975,0005 bd3 ba1.3k sqft31 Pinot Trl, Niagara On The Lake, ON L0S 1J0For SaleMLS ID #40853997, Greg Sykes, Salesperson, RE/MAX Niagara Realty Ltd.. ITSO
- C$999,0004 bd3 ba1.9k sqft80 Loretta Dr, Niagara On The Lake, ON L0S 1T0For SaleMLS ID #40837851, Angelika Zammit, Salesperson, Right at Home Realty. ITSO
- C$1,095,0002 bd2 ba1.2k sqft611 Victoria St, Niagara On The Lake, ON L0S 1J0For SaleMLS ID #40837444, Greg Sykes, Salesperson, RE/MAX Niagara Realty Ltd.. ITSO
- C$799,0002 bd2 ba1.1k sqft25 Riesling Dr, Niagara On The Lake, ON L0S 1J0For SaleMLS ID #40851656, Angelika Zammit, Salesperson, Right at Home Realty. ITSO
- C$947,5004 bd4 ba2.2k sqft481 Victoria St #3, Niagara On The Lake, ON L0S 1J0For SaleMLS ID #40842884, Greg Sykes, Salesperson, RE/MAX Niagara Realty Ltd.. ITSO
- C$899,000-- bd4 ba1.9k sqft134 Anne St, Niagara On The Lake, ON L0S 1J0For SaleMLS ID #40842952, Harry Chopra, Broker, ROYAL LEPAGE SIGNATURE REALTY. ITSO
- C$899,0004 bd2 ba1.1k sqft6 Garrison Village Dr, Niagara On The Lake, ON L0S 1J0For SaleMLS ID #40850116, Chris Hendriks, Salesperson, RE/MAX Hendriks Team Realty. ITSO
- C$975,0003 bd4 ba2.5k sqft24 Willow Bank Cmn, Saint Catharines, ON L2S 2X5New ConstructionMLS ID #40848189, Rob Golfi, Salesperson, RE/MAX Escarpment Golfi Realty Inc.. ITSO
- C$599,9003 bd2 ba1.1k sqft6680 McLeod Rd, Niagara Falls, ON L2G 3G5For SaleMLS ID #40853478, Rob Golfi, Salesperson, RE/MAX Escarpment Golfi Realty Inc.. ITSO
- C$1,099,9903 bd3 ba2k sqft2797 Red Maple Ave #6, Lincoln, ON L0R 1S0For SaleMLS ID #40831866, Robert Greco, Salesperson, JJN REALTY BROKERAGE INC.. ITSO
- C$624,9003 bd3 ba1.6k sqft6649 Cropp St, Niagara Falls, ON L2E 0B7For SaleMLS ID #40816555, Daniel Bones, Broker, RE/MAX Hendriks Team Realty. ITSO
- C$739,9003 bd3 ba1.3k sqft45 Dorchester Blvd #12, Saint Catharines, ON L2M 0C4For SaleMLS ID #40837812, Rob Golfi, Salesperson, RE/MAX Escarpment Golfi Realty Inc.. ITSO
- C$888,8003 bd3 ba1.4k sqft180 Port Robinson Rd #5, Pelham, ON L0S 1E6For SaleMLS ID #40836973, Jerry Hendriks, Broker of Record, RE/MAX Hendriks Team Realty. ITSO
- C$959,9903 bd3 ba2k sqft16 Olde School Ct, Saint Catharines, ON L2N 0B1For SaleMLS ID #40850978, Rob Golfi, Salesperson, RE/MAX Escarpment Golfi Realty Inc.. ITSO
- C$1,198,9002 bd3 ba1.6k sqft19 Oakley Dr, Virgil, ON L0S 1J0For SaleMLS ID #40678578, Rob Golfi, Salesperson, RE/MAX Escarpment Golfi Realty Inc.. ITSO
- C$1,489,0003 bd3 ba1.8k sqft8152 Westminster Dr, Niagara Falls, ON L2H 2Y8For SaleMLS ID #40833557, Chris Hendriks, Salesperson, RE/MAX Hendriks Team Realty. ITSO
